How to Plan a Custom Outdoor Kitchen in Houston: A Step-by-Step Guide for Homeowners

If you have been dreaming about a backyard kitchen where you can grill on a Tuesday evening, host weekend gatherings, or simply enjoy more of your outdoor living space, you are not alone. Outdoor kitchens have become one of the most requested backyard upgrades among Houston homeowners, and for good reason. The lifestyle fits. The climate, while demanding, is manageable with the right design. And the return on investment, both in daily enjoyment and home value, makes the project worth doing right.
But here is the part most people underestimate: the planning phase is where custom outdoor kitchens succeed or fail. Getting to construction is easy. Getting to a result you will actually love for the next twenty years takes preparation, intentionality, and the right contractor asking the right questions from the start.
This guide walks Houston homeowners through the full planning process, from what to do before your first contractor conversation to the major design decisions you will face, the Houston-specific factors that shape every outdoor kitchen project, and how to navigate permitting and HOA requirements before they become costly surprises.
What to Do Before You Meet with a Contractor
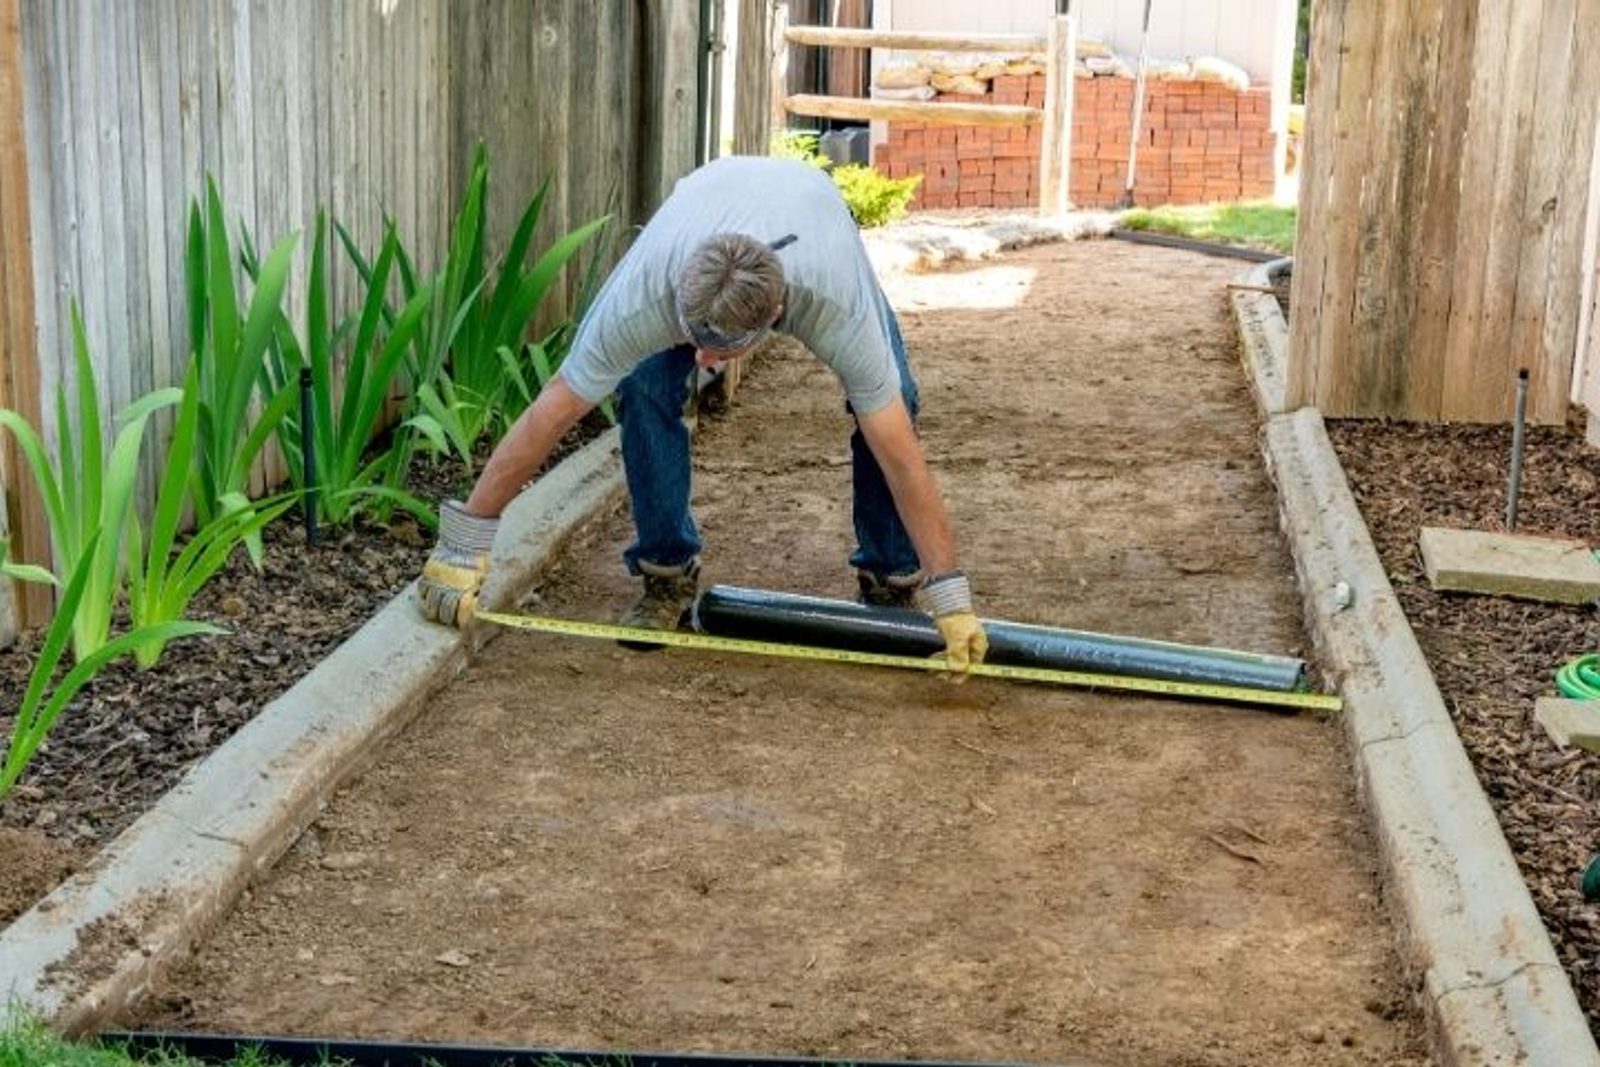
The homeowners who get the most out of their initial contractor consultation are the ones who show up prepared. You do not need blueprints or a finalized vision. You need a clear picture of how your backyard functions today and how you want it to function after the project is complete.
Know Your Space
Start by measuring your backyard. Approximate dimensions are fine for a first conversation, but understanding the square footage you are working with, where the home exits onto the outdoor space, and what structures already exist gives your contractor the context needed to begin thinking realistically about layout.
Walk the perimeter of where you imagine the kitchen sitting. Note:
- How far it sits from the house
- Whether there is existing concrete, decking, or hardscaping in that area
- Where the sun hits throughout the day
- Where shade already exists or could be added
- How water drains during heavy rain events
Houston's drainage realities are not a minor detail. Clay soil and heavy rainfall mean that where your outdoor kitchen sits, and how the surrounding grade is managed, will affect long-term performance. A good contractor will ask about drainage early. You should be ready to describe it.
Map the Indoor-Outdoor Connection
Your outdoor kitchen should feel like a natural extension of your home, not an afterthought at the far end of the yard. Think about where guests will flow from the indoor kitchen to the outdoor one. Is there a direct door? A covered walkway? A path that becomes unusable in heavy rain?
The closer your outdoor kitchen sits to your home's interior kitchen and dining areas, the more practical it becomes for everyday use, not just special occasions. Access points matter when you are carrying platters, refilling drinks, or running back for something you forgot.
Define How You Plan to Use It
Before you discuss appliances or finishes, define your primary use cases. The design priorities for a homeowner who grills for two a few times a week look very different from one who regularly hosts twenty people on the weekends.
Ask yourself:
- Will this be used for casual family dinners or large-scale entertaining?
- Do you cook elaborate meals outdoors or primarily grill?
- Do you want a full bar setup, or is a simple beverage station enough?
- Will guests congregate in this area, or is it primarily a cooking zone?
Separate your must-haves from your nice-to-haves before the first meeting. Knowing that a built-in grill and refrigerator are non-negotiable while a pizza oven is aspirational helps your contractor build a realistic scope from the beginning.
The Major Design Decisions in Outdoor Kitchen Planning
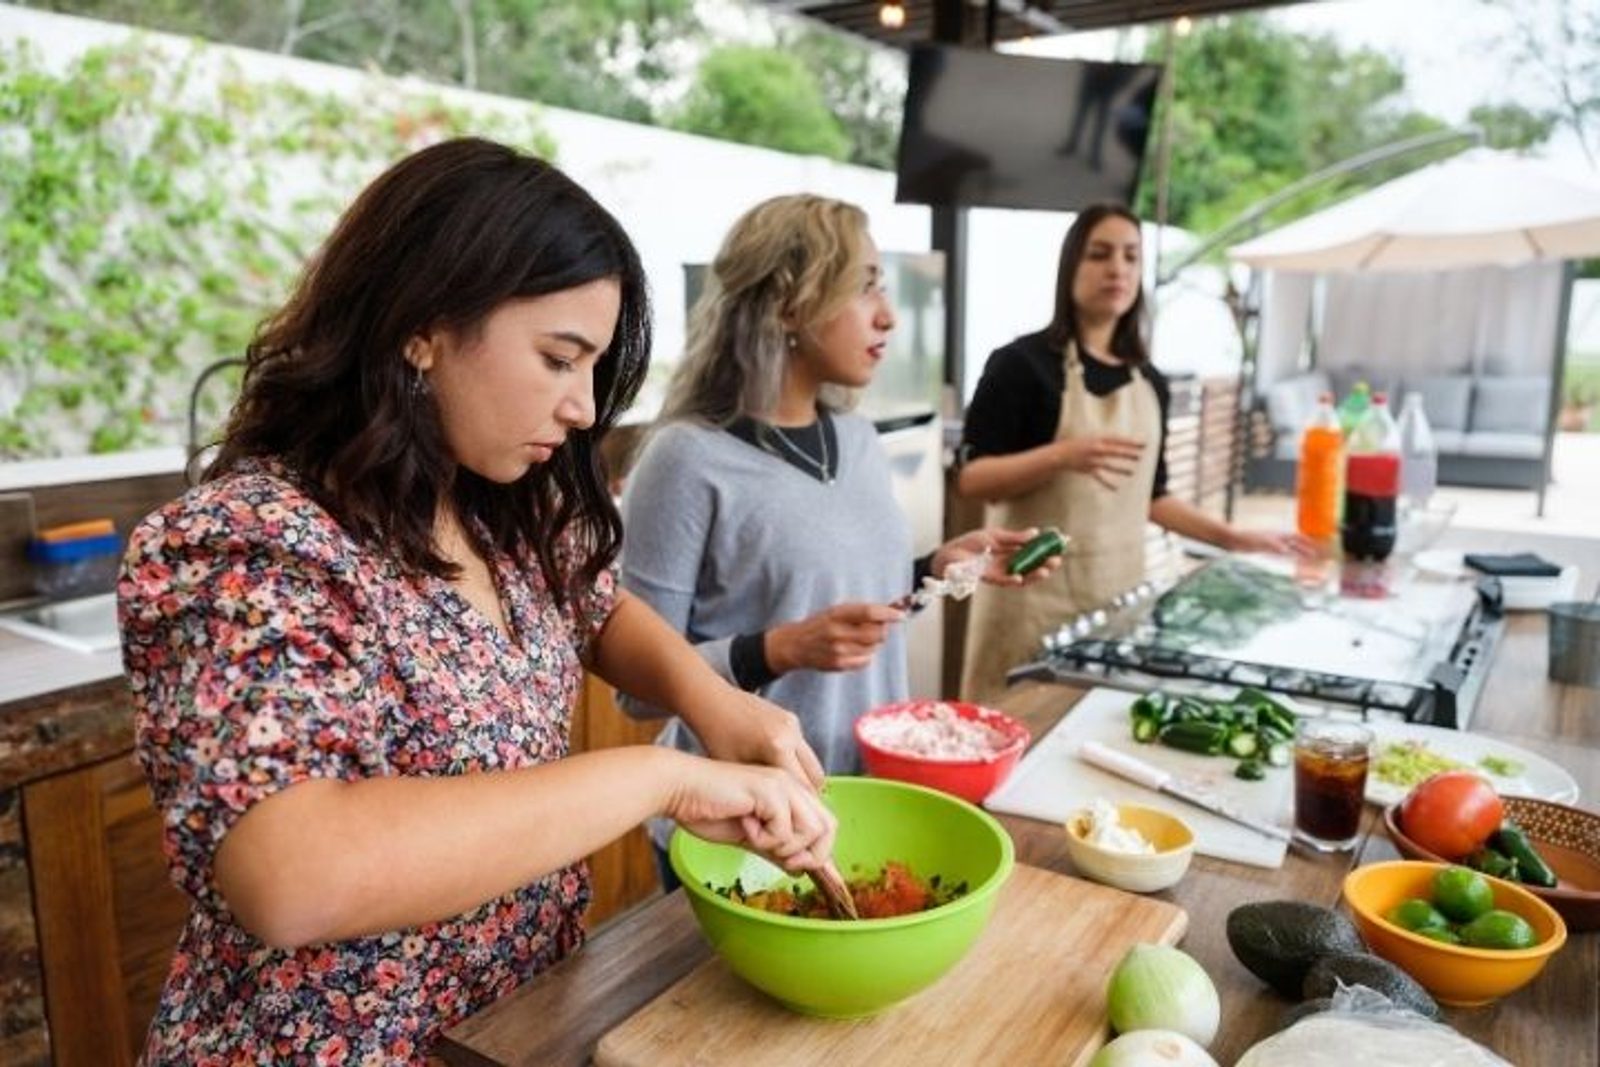
Once you are in the planning phase with a contractor, several core decisions will shape everything else. Understanding these ahead of time means you can engage in those conversations as a participant, not a passenger.
Layout and Kitchen Workflow
Outdoor kitchen layouts follow the same principles as indoor ones: the relationship between the cooking zone, prep area, serving area, and storage needs to support efficient movement. The most common layouts include:
- Straight runs along a wall or fence line, efficient for smaller spaces
- L-shaped configurations, which create clear separation between cooking and prep or serving
- U-shaped or island setups, ideal for entertaining because they allow guests to gather on multiple sides
Traffic flow matters as much as cooking flow. You want enough clearance around the kitchen for guests to move comfortably, especially if the area connects to a pool, dining zone, or covered patio.
Appliance Priorities
The appliances you choose should reflect how you actually cook, not just what looks impressive in a showroom. Common components in a custom outdoor kitchen include:
- Built-in grills, often natural gas or propane
- Side burners for sauces, side dishes, or boiling
- Outdoor refrigerators for drinks, marinades, and perishables
- Sinks with running water for prep and cleanup
- Beverage stations or ice makers for entertaining
- Countertop space for prep, plating, and serving
- Cabinetry with weather-resistant materials for storage
Appliance selection connects directly to your utility lines. If natural gas is your preference, the contractor needs to know early because running a gas line to the outdoor kitchen affects both the construction plan and the permitting process.
Coverage, Shade, and Ventilation
This is where Houston homeowners need to think harder than those in other climates. Cooking outdoors in a Houston summer without adequate shade and ventilation is miserable and potentially dangerous.
Coverage options include:
- Covered patios attached to the home with a full roof
- Pergolas, which provide partial shade and a defined structure
- Pavilions, freestanding structures with full roof coverage
- Roof extensions from the main structure, which offer seamless visual integration
Beyond shade, ventilation and smoke management are critical, especially under a fully covered structure. Smoke buildup without proper airflow creates an uncomfortable environment and can create safety concerns. Your contractor should address this directly when designing covered outdoor kitchens.
Lighting
Lighting is often treated as a finishing detail, but it is a functional necessity. Task lighting over the grill and prep zones keeps cooking safe after dark. Ambient lighting across the overall outdoor living space extends usability into the evening, which is often the most comfortable time to be outside in Houston during warmer months.
Plan for both layers during the design phase so that electrical rough-in is handled in construction, not added awkwardly after.
Houston-Specific Planning Factors
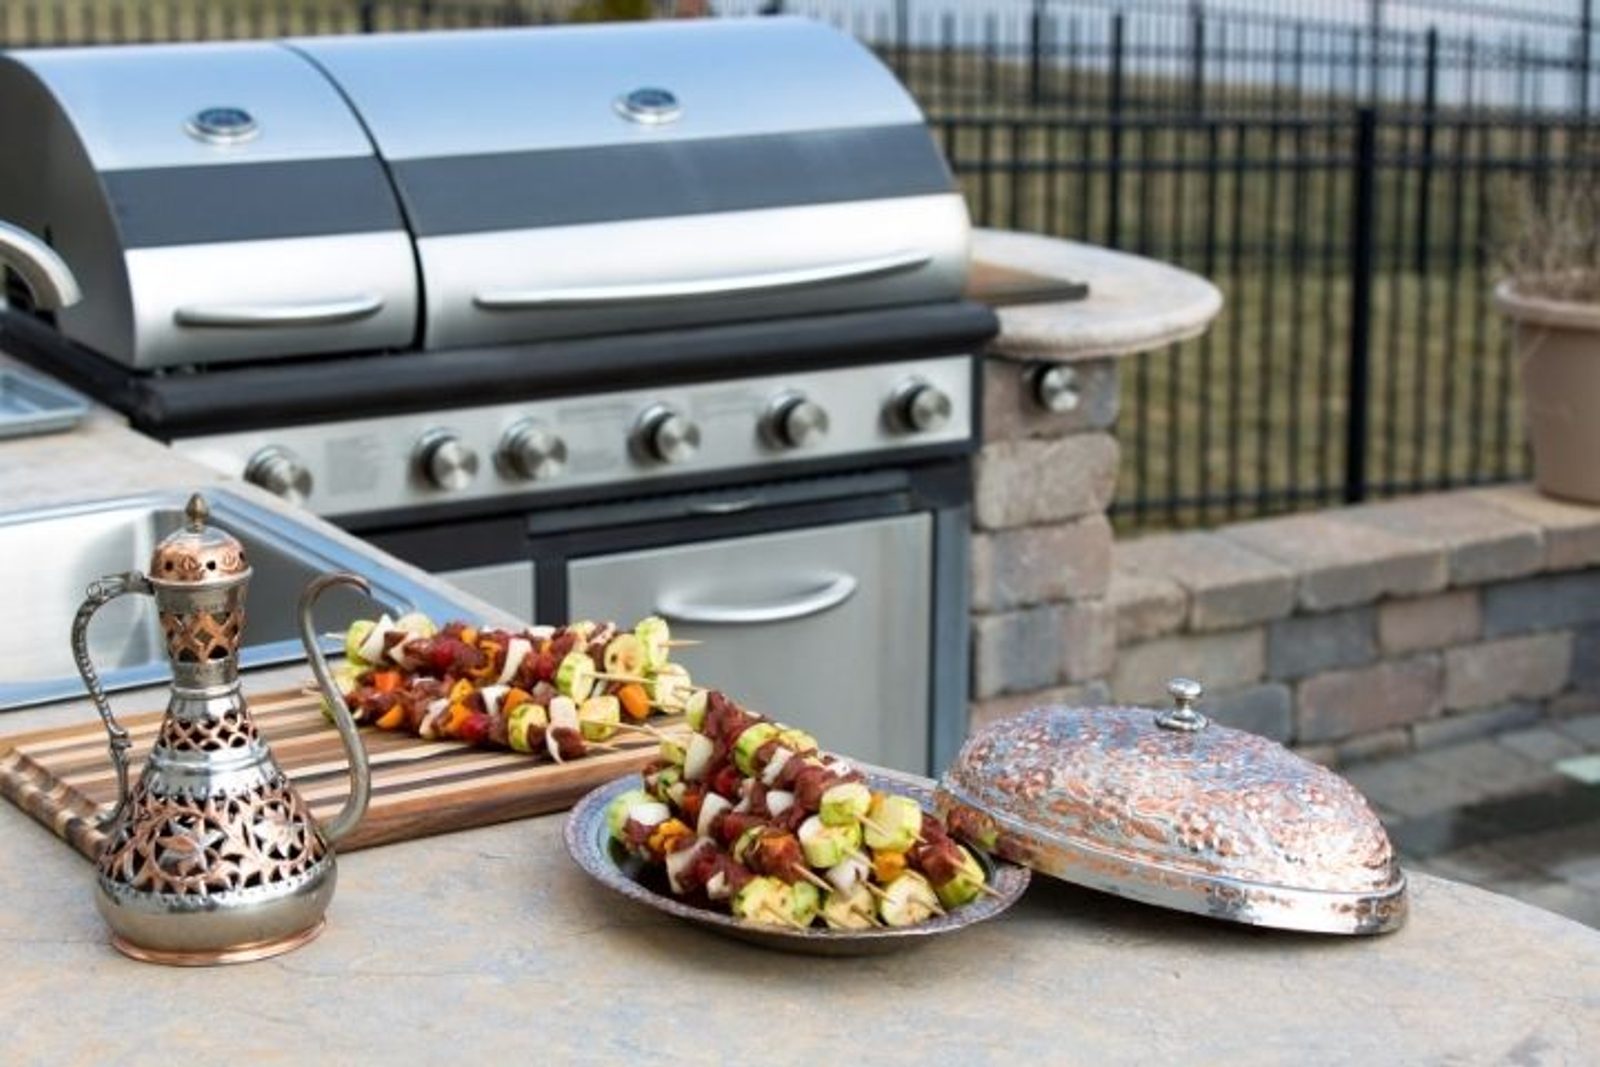
Houston's subtropical climate influences every aspect of outdoor kitchen design. Contractors who understand this market build differently than those who do not.
Heat and Humidity
High heat and humidity affect material performance, appliance durability, and how often the space actually gets used. Materials should be selected for long-term resistance to these conditions. Stainless steel cabinetry, stone veneer countertops, and concrete or porcelain surfaces hold up significantly better than wood-framed or laminate alternatives in this climate.
Proximity to the home matters here too. An outdoor kitchen that is easy to access from air conditioning, even just a short covered path, becomes dramatically more livable during peak summer months.
Heavy Rainfall and Drainage
Houston averages over fifty inches of rain per year. Drainage planning is not optional. Poor drainage around an outdoor kitchen can cause water intrusion, surface erosion, and structural issues over time. A well-designed project accounts for grade, surface runoff, and how the surrounding hardscape directs water away from the structure.
Wind and Storm Considerations
Gulf Coast weather brings seasonal storms that can be intense. Outdoor cabinetry, appliances, and structures need to be anchored and selected with durability in mind. This is another reason why weather-resistant materials and quality construction methods are worth the investment upfront.
Permitting and HOA: Resolve These Before You Finalize Design

One of the most common planning mistakes Houston homeowners make is falling in love with a design before checking whether it is buildable under their local rules. Permitting requirements and HOA restrictions can affect placement, structural height, materials, and the timeline of the entire project.
Building, Plumbing, and Electrical Permits
Depending on the scope of your outdoor kitchen, you may need:
- A building permit for structural elements or roof additions
- A plumbing permit if the project includes a sink with running water
- An electrical permit for lighting, outlets, or appliance connections
- A gas line permit if you are running natural gas to the space
An experienced outdoor kitchen contractor in Houston will handle permit applications as part of the process. What you need to know as a homeowner is that permits take time, and starting construction before they are approved creates legal and financial risk. Build the permitting timeline into your project plan from day one.
HOA Guidelines and Architectural Review
If your home is in a community governed by a homeowners association, exterior modifications typically require approval through an architectural review committee. Restrictions may apply to:
- The placement of the outdoor kitchen relative to property lines or easements
- Maximum structural height
- Acceptable materials and finishes visible from the street or neighboring properties
- Timelines for construction activity
Request your HOA's guidelines early. Submitting an architectural review application before design is finalized gives you room to adjust without rework. Discovering a restriction after your contractor has drawn plans is a time and money problem that is entirely avoidable.
Questions to Ask Your Outdoor Kitchen Contractor
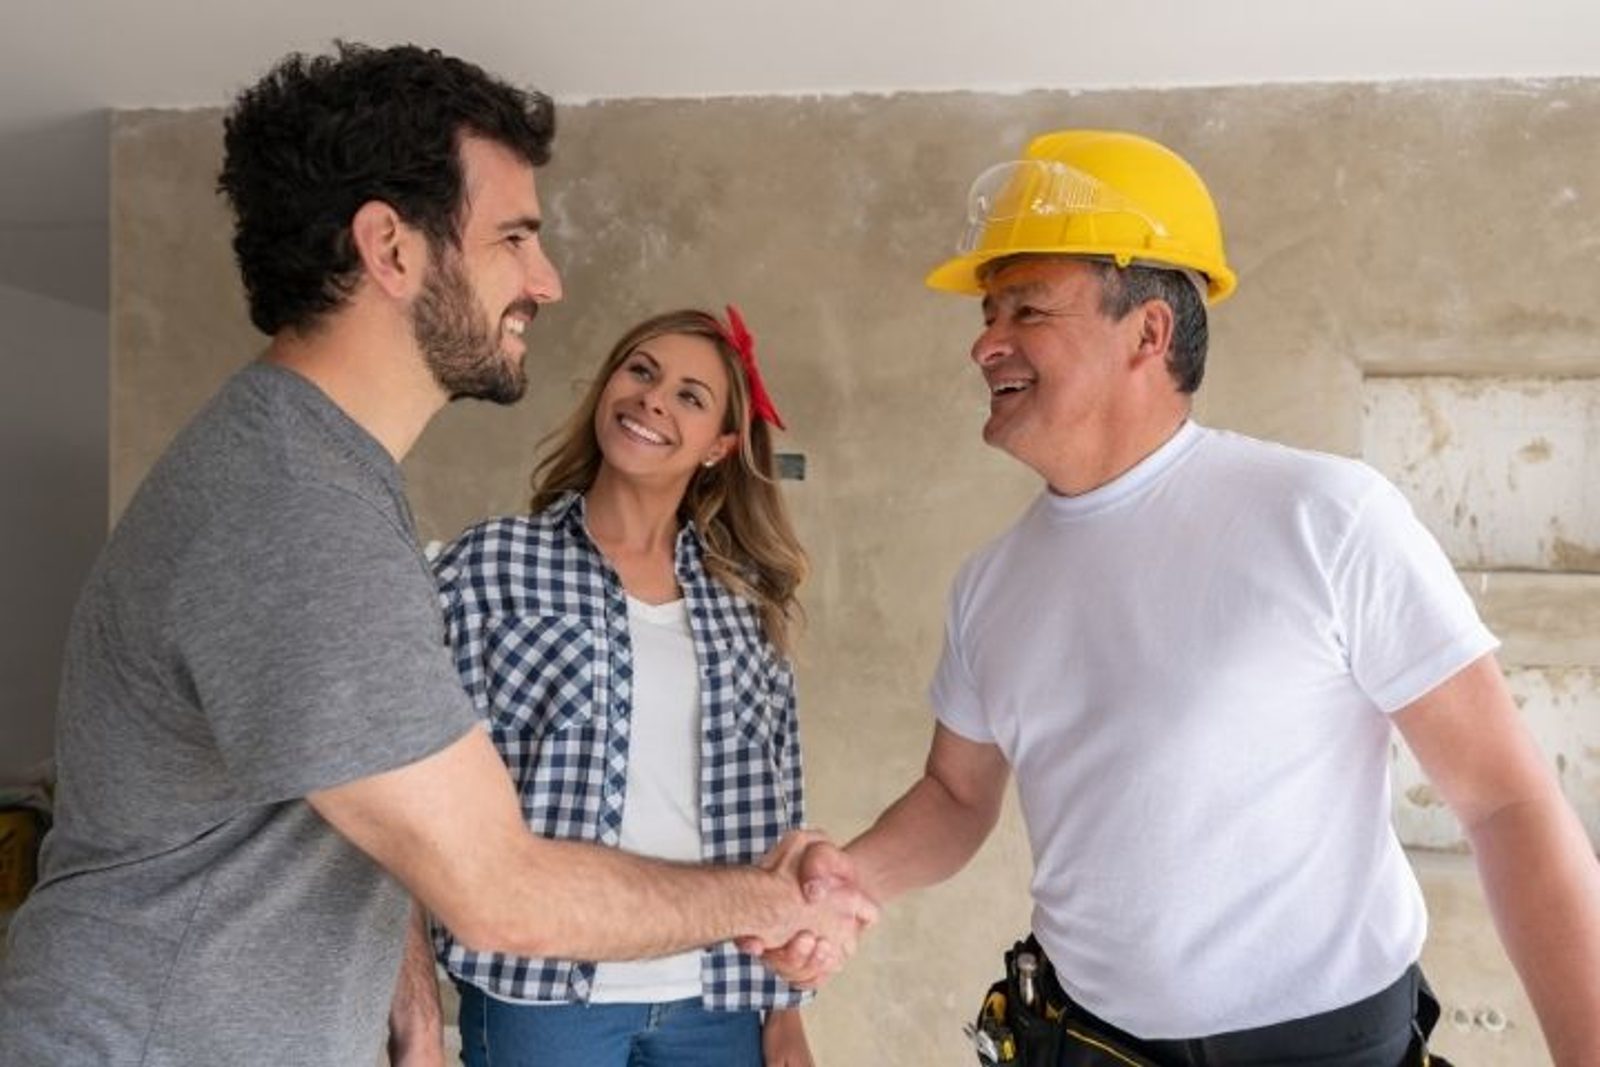
Walking into your consultation with a short list of direct questions helps you evaluate whether the contractor is the right fit and ensures nothing important gets overlooked.
Consider asking:
- Have you built outdoor kitchens in this area of Houston, and how did you address drainage or HOA requirements?
- Will you handle permitting, or is that my responsibility?
- What materials do you recommend for Houston's climate, and why?
- How do you manage smoke ventilation in covered outdoor kitchens?
- What is the realistic timeline from design approval to construction completion?
- Can you walk me through how utility connections will be handled?
- What does your design phase look like before construction begins?
A contractor who answers these questions specifically and confidently, rather than vaguely, is one who has done this work before and knows what Houston homeowners actually need.
Setting a Realistic Scope Before You Commit
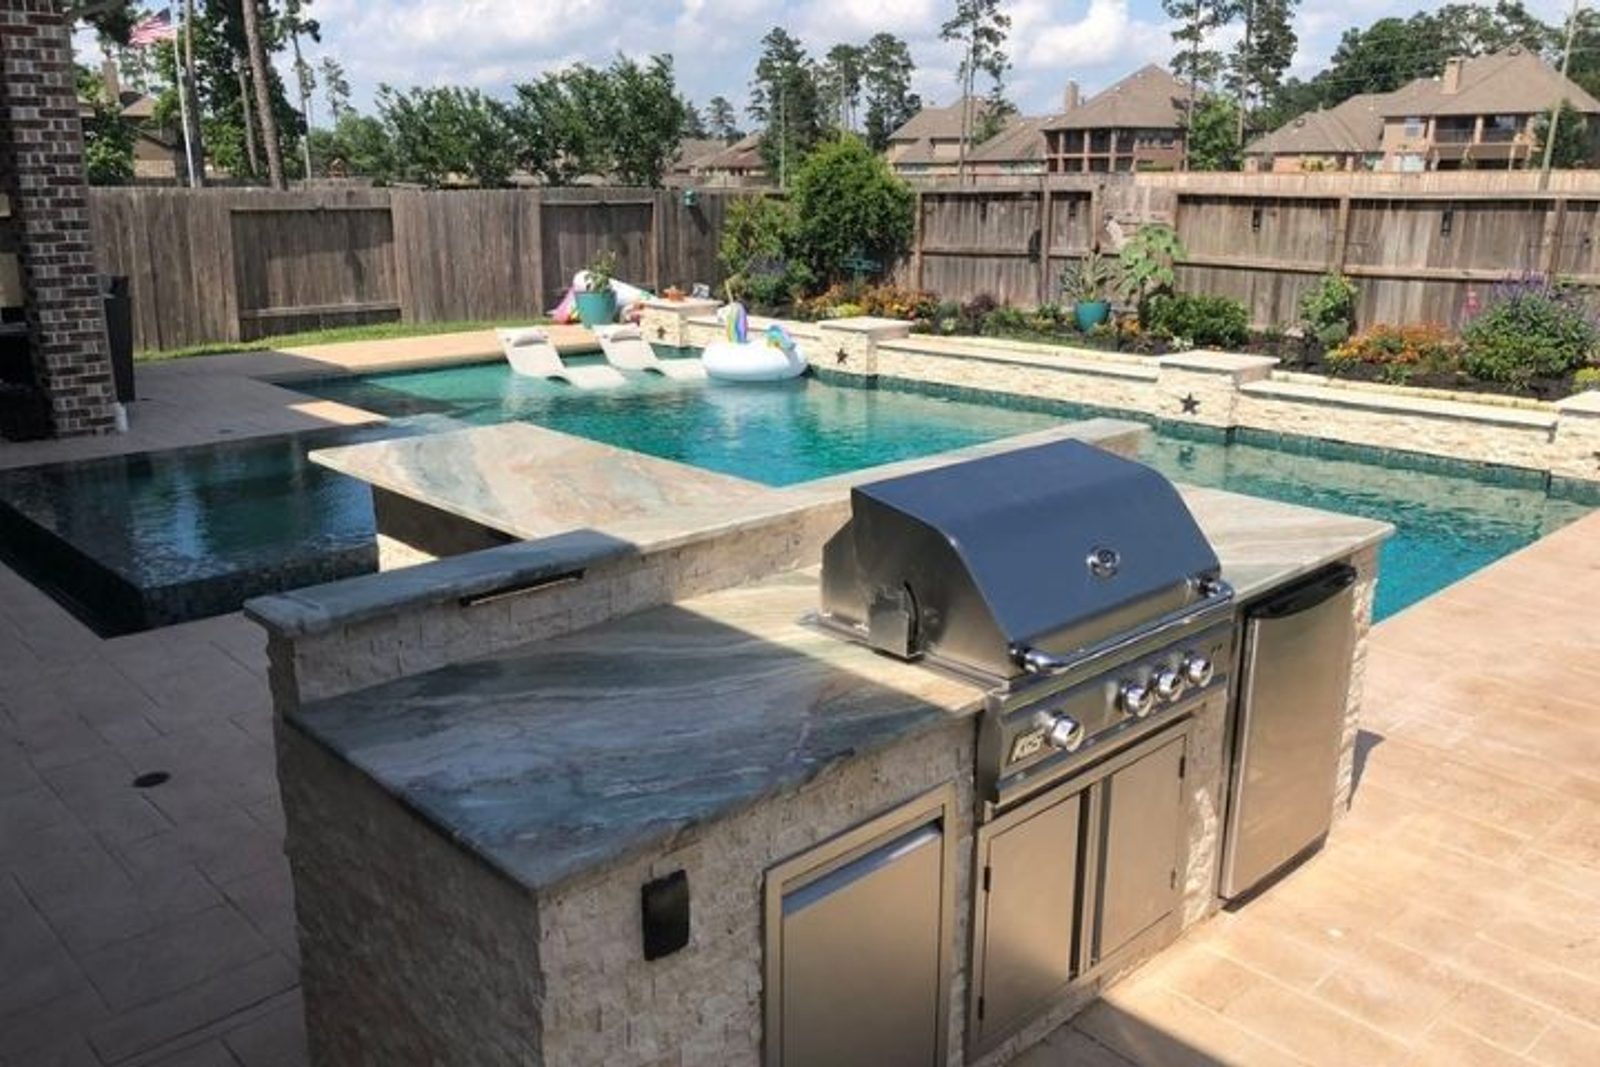
Custom outdoor kitchens range widely in cost depending on size, appliance selections, coverage structure, utility work, and materials. Setting a realistic budget range before your consultation helps your contractor build a project that meets your priorities without designing something that has to be scaled back later.
Be honest about your timeline too. Permit approvals, material lead times, and construction schedules all affect when your outdoor kitchen will actually be ready to use. A good contractor will give you a realistic picture, not just the answer you want to hear.
The homeowners who end up most satisfied with their outdoor kitchens are the ones who planned intentionally, communicated clearly, and worked with a contractor who understood both their vision and the Houston environment it would be built in.
Start Your Custom Outdoor Kitchen the Right Way
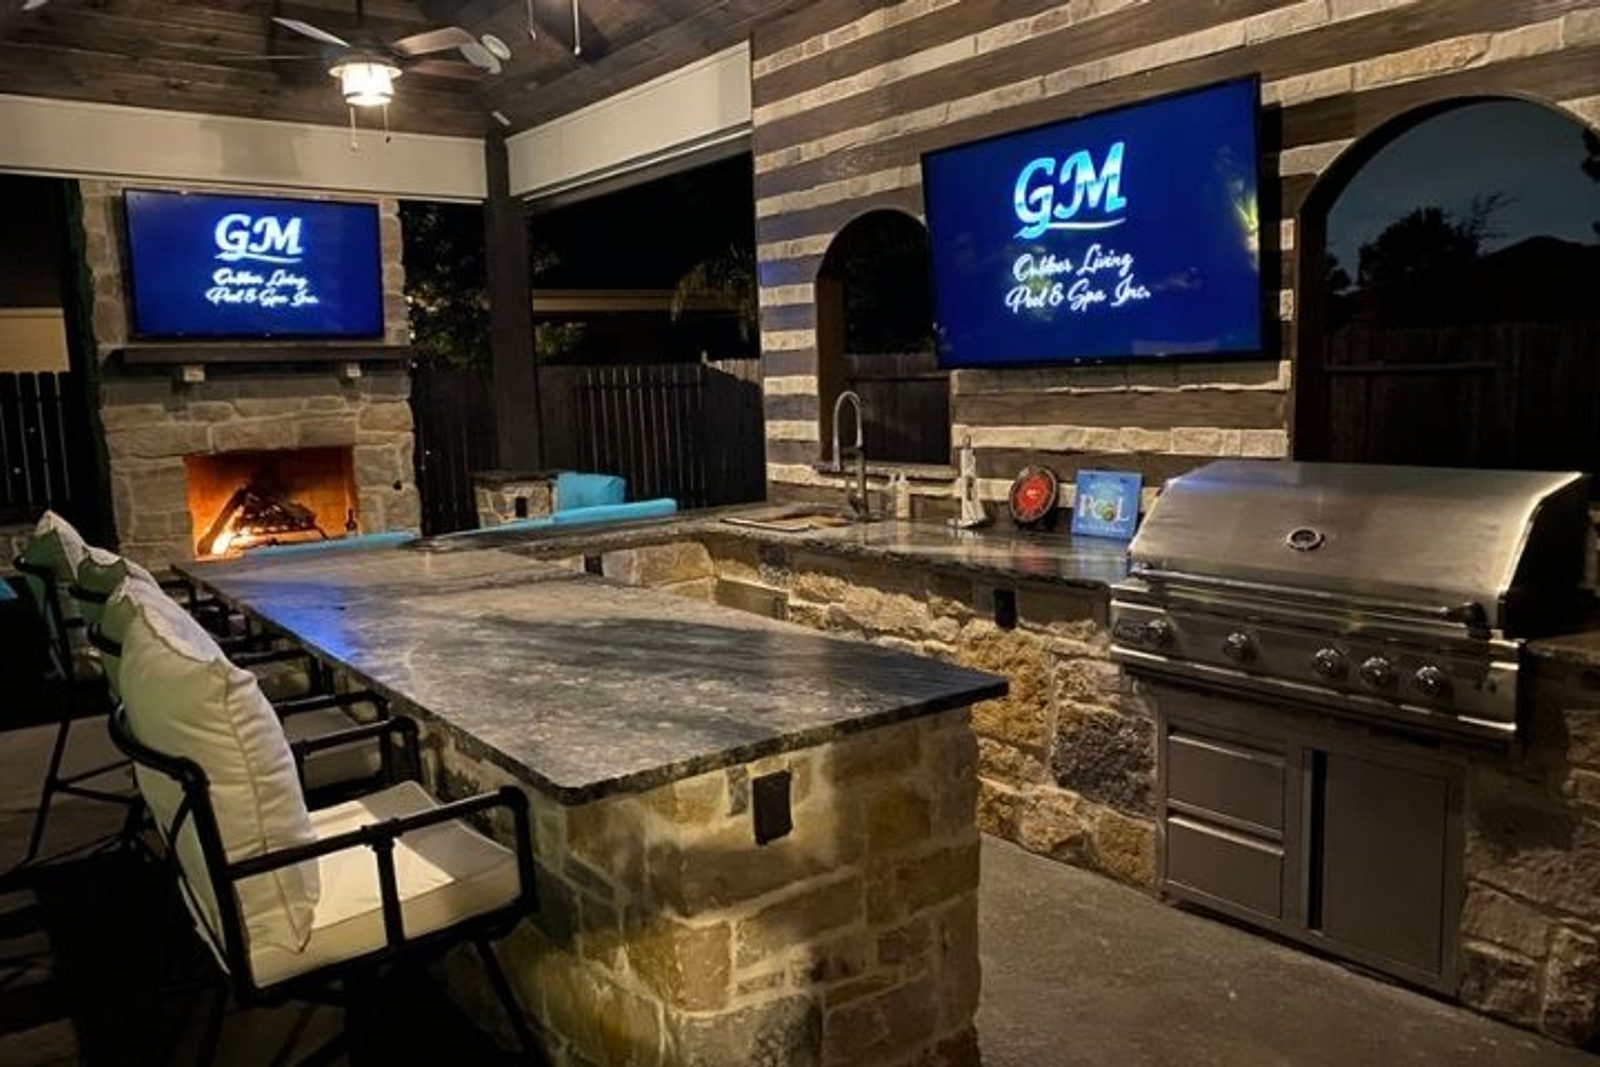
Planning a custom outdoor kitchen in Houston takes more than picking appliances and a layout. It takes a clear understanding of your space, your goals, and the climate and regulatory factors that shape every good project in this region.
If you are ready to start that process with a team that knows Houston outdoor living inside and out, GM Outdoor Living, Pool & Spa is here to help. With offices in Humble and Houston, they work with homeowners throughout the greater Houston area to design and build custom outdoor kitchens built to perform in the Texas climate for years to come.
Schedule your consultation today and take the first step toward a backyard you actually want to spend time in.
Related Articles

Planning Custom Patio Installation Around Your Pool
Your pool and patio should work as one system. Learn how smart planning prevents drainage problems, hot surfaces, awkward walkways, and costly construction changes.

Why Pool Water Turns Green: What's Really Happening in Your Pool
Houston storms can undo balanced pool chemistry in hours. Discover why rain, sunlight, and low chlorine create the perfect setup for green water.

Atascocita Pool Maintenance Tips Every Owner Needs
Atascocita’s heat, pollen, and storms can turn clear pool water fast. Learn the habits that keep algae, debris, and equipment issues under control.