Complete Resort Style Pool Guide for Houston Homes

Most homeowners who want a resort-style pool start with a folder of saved photos: a glowing spa spilling into the main pool, a tanning ledge with loungers in the water, fire bowls reflecting off dark tile at dusk. What gets built often looks different, because those photos rarely show the lot size, the drainage plan, or the equipment pad that made them possible.
This guide closes that gap for Greater Houston homeowners. It explains what actually defines a resort-style pool, what each signature feature adds and requires, how Houston heat, rain, and clay soil shape the design, and which decisions become permanent the day the shell is shot. By the end, you will know what to bring to a consultation with a Houston pool builder.
What Makes a Pool a Resort Style Pool
It's an Experience, Not a Shape
A resort-style pool is a backyard pool designed to feel like a hotel or resort pool, with water in motion, distinct depth zones, shaded lounging, and lighting that carries the space into the evening. It is not a specific shape or a required checklist of features, and it can be a flowing freeform pool or a crisp geometric one. What makes it "resort" is how the whole backyard works: people can swim, soak, lounge, and gather in the same space without anyone feeling like they are in the way.
That is the difference between a luxury swimming pool and a standard pool with a waterfall bolted on. The resort effect comes from water, shade, lounging space, lighting, and materials working together as one outdoor living space. A single feature, however impressive, does not create it on its own.
The Four Elements Every Resort Pool Shares
Nearly every successful resort-style pool design, regardless of budget, is built on four elements:
- Water in motion. Sound and movement from a waterfall feature, sheer descent, deck jets, or a spillover spa give the space energy and help mask neighborhood noise.
- Depth and use zones. Planned pool depth zones separate a shallow lounging area, a play or standing area, and deeper water for swimming, so kids, adults, and guests each have a place.
- Shade and comfort. Covered seating, poolside seating, and a place to get out of the sun are what keep a Houston backyard usable in the afternoon.
- Evening ambience. Pool lighting, landscape lighting, and fire and water features turn the pool into an evening setting, not just a daytime one.
If a design is missing one of these, it usually feels like something is off, even when the individual pool features are high-end.
Design Features That Define a Resort Style Pool
Every feature below answers three questions: what it is, what it does for you, and what it requires. Treat this as a menu, not a list you need to complete. For a broader look at options, see our overview of water feature options.
Beach Entries and Tanning Ledges
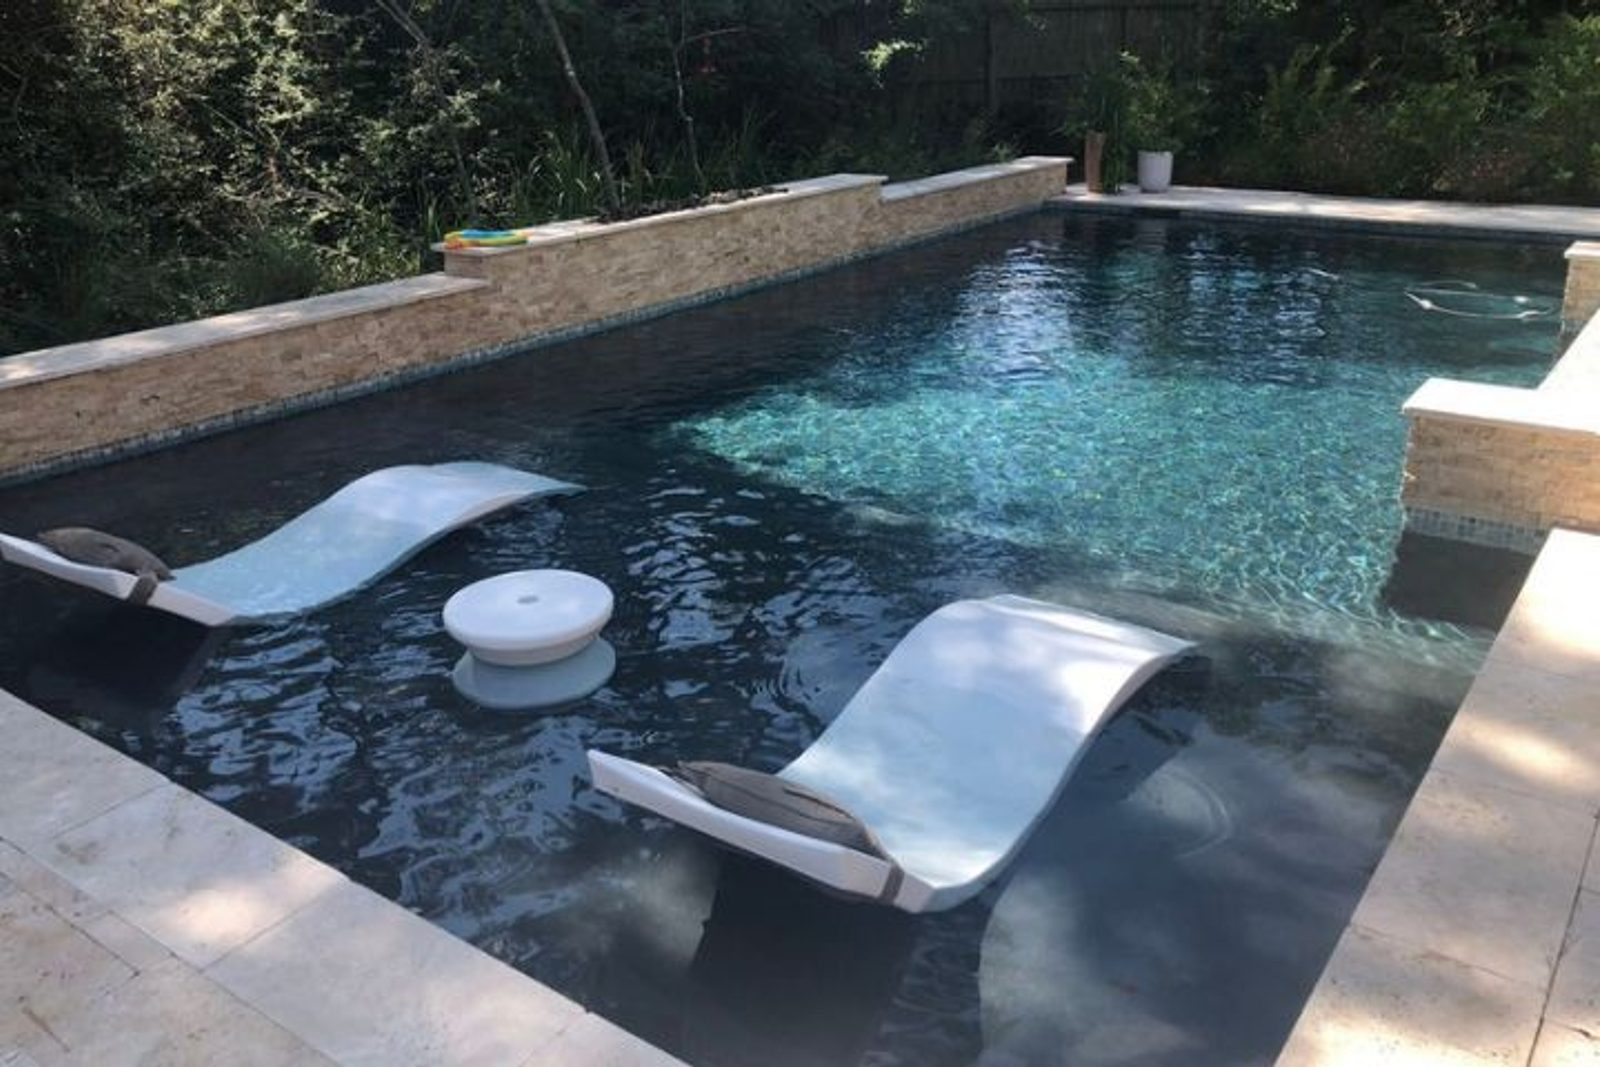
A beach entry pool slopes gradually from the deck into the water, like walking into the ocean. A tanning ledge, also called a sun shelf, is a flat, shallow platform, usually just deep enough for in-water loungers, built at one end of the pool.
- What they add: A beach entry lets young kids, older family members, and pets walk in gradually. Both give you a shallow lounging area where adults can sit in the water with a drink while kids swim nearby.
- What they require: Floor space. A beach entry in particular consumes a surprising amount of swimmable area, and shallow water tends to collect leaves and warm up quickly in summer.
- Good to know: On most standard Houston lots, a tanning ledge pool gives you the shallow-water lounging of a beach entry in a fraction of the footprint, though not the gradual walk-in.
Integrated Spas and Spillover Spas
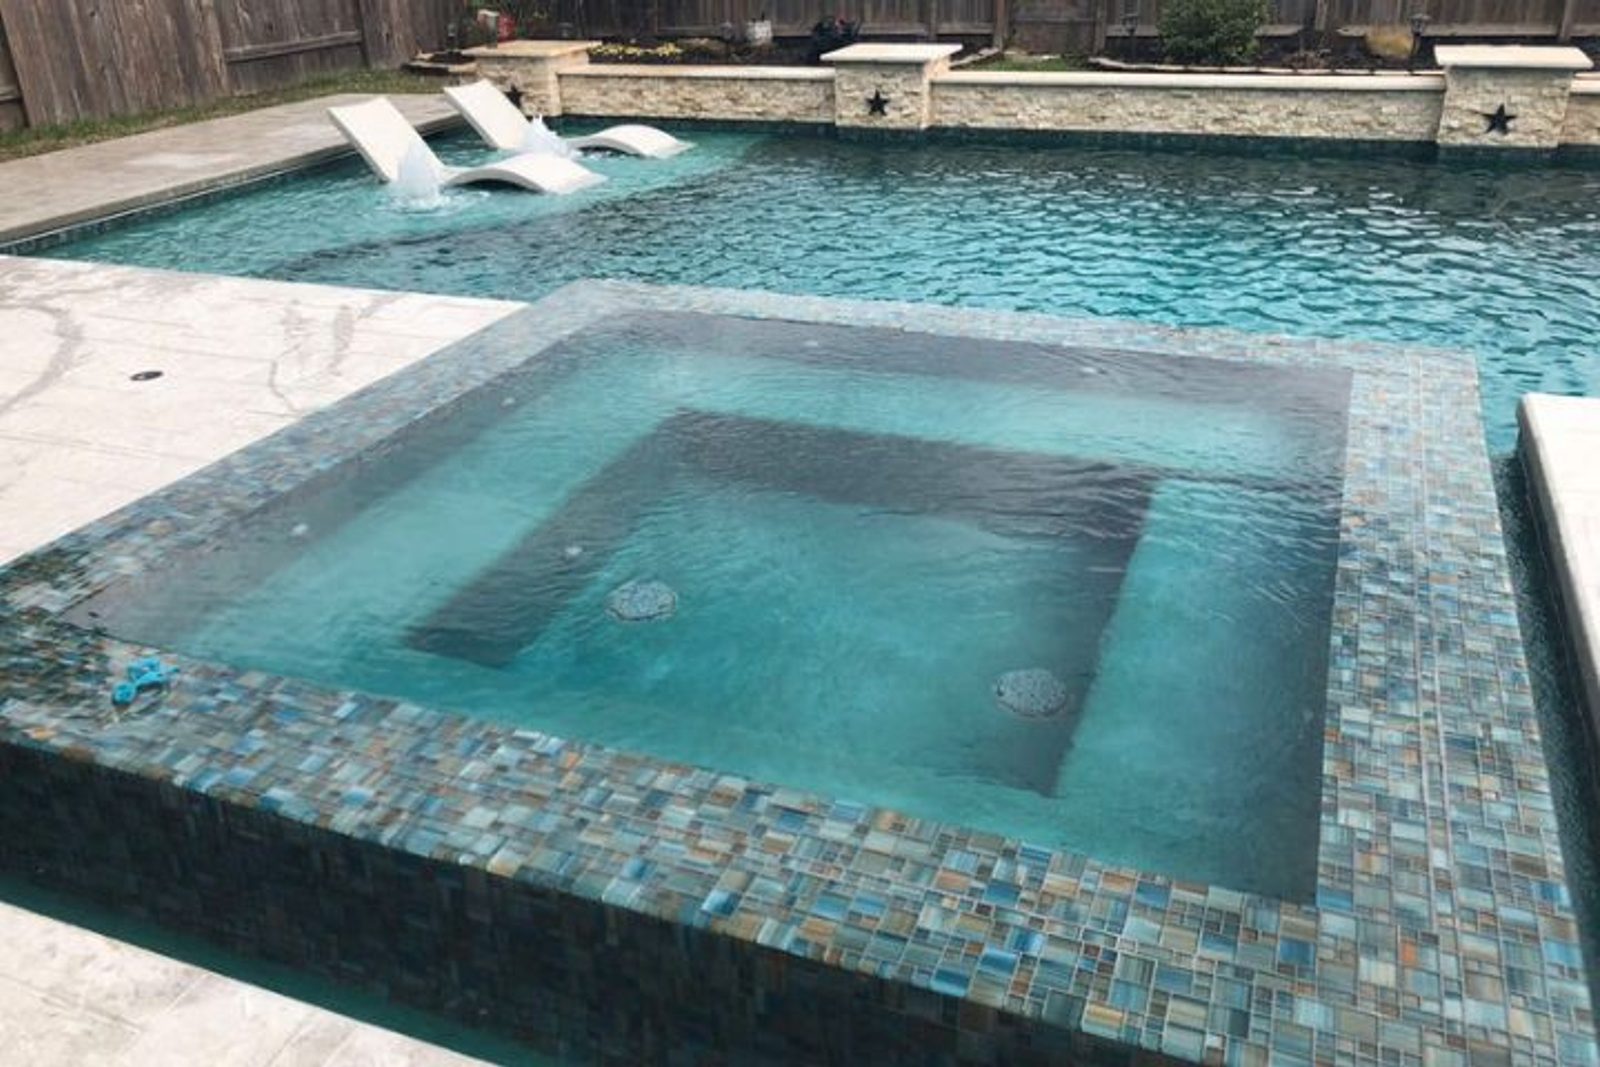
An integrated spa is built into the pool shell and usually shares the pool's pump, filter, and heater. A spillover spa is an integrated spa set slightly higher, so water flows over a shared edge into the pool below.
- What they add: Year-round use on cooler Houston evenings, a natural gathering spot, and the soft sound of spilling water.
- What they require: A heater, additional valves, and often a dedicated pump or jet circuit. The raised spa wall needs structural support, and the spa's location affects plumbing run lengths.
- Good to know: Place the spa where it is visible from your main living area and close to the house for chilly-night convenience.
Waterfalls, Sheer Descents, and Deck Jets
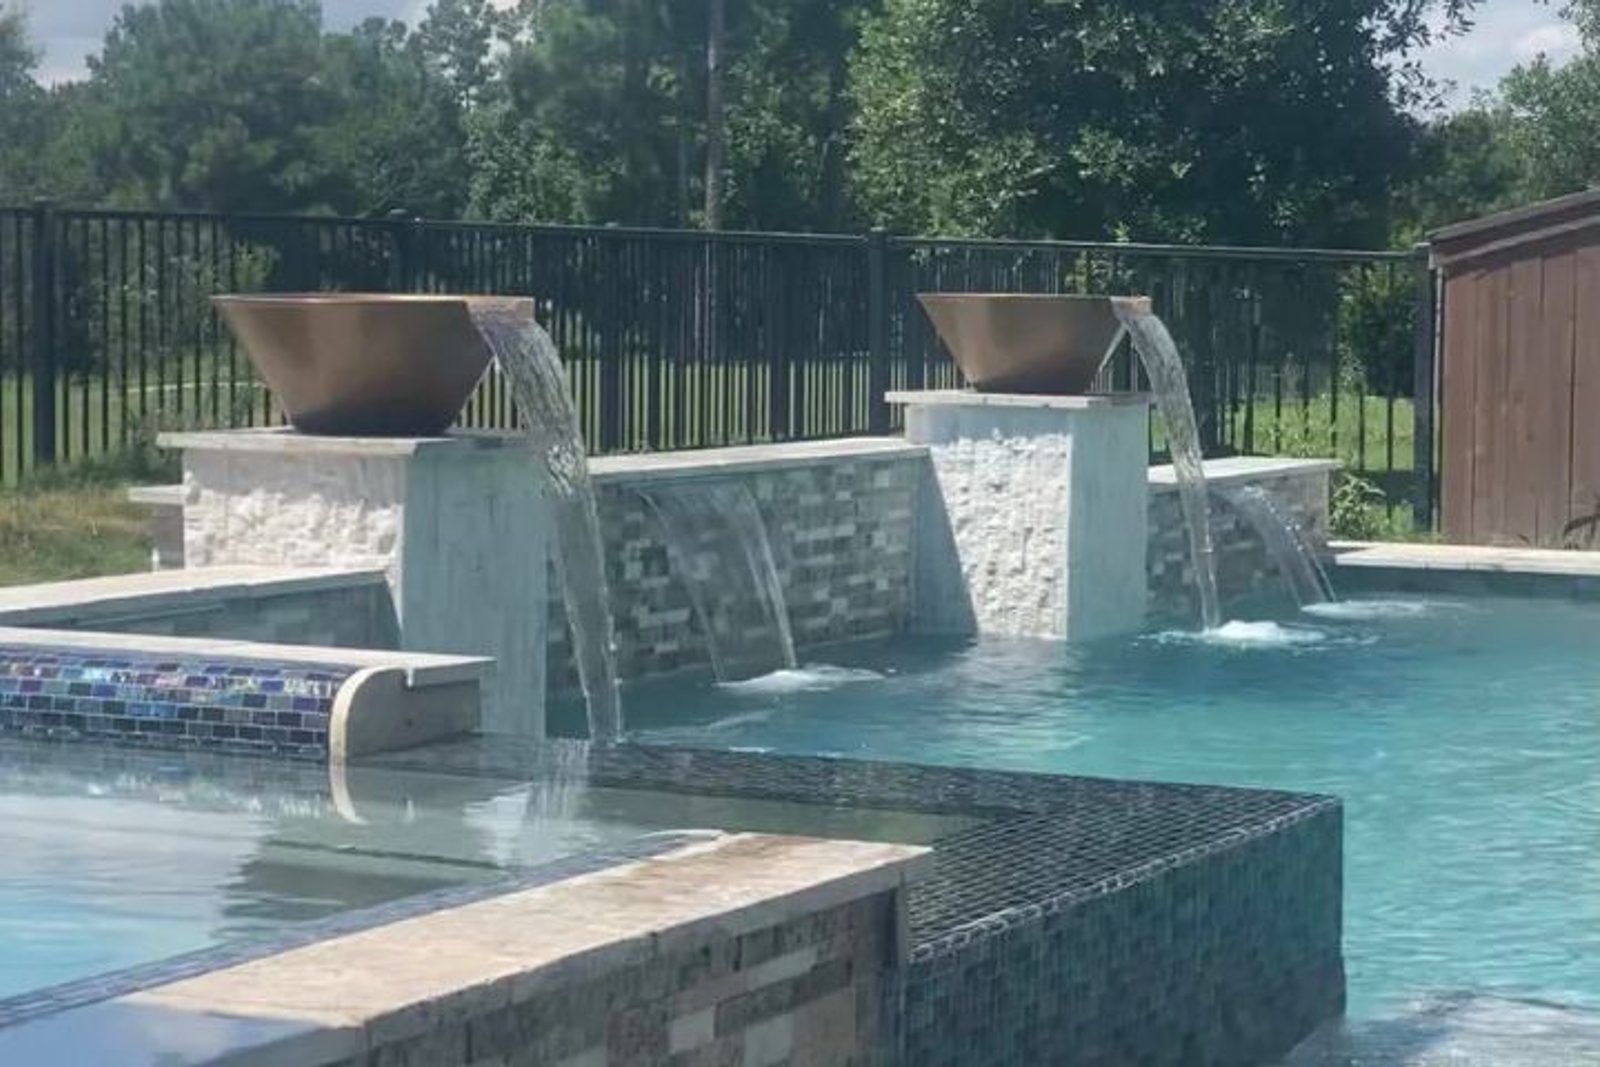
A sheer descent is a clean, thin sheet of water that falls from a raised wall or bond beam into the pool. Rock waterfalls and grottos, a covered alcove behind or beneath falling water, offer a more natural look. Deck jets shoot arcs of water from the deck, and bubblers push small columns of water up through the tanning ledge.
- What they add: Movement, sound, and a focal point that draws the eye across the yard.
- What they require: Dedicated plumbing lines and often a separate pump so the feature can run independently. Large rock formations and grottos need significant space and structural support.
- Good to know: Bubblers and deck jets deliver a lot of effect for their footprint, which makes them a smart choice for smaller yards.
Fire Features and Fire Bowls
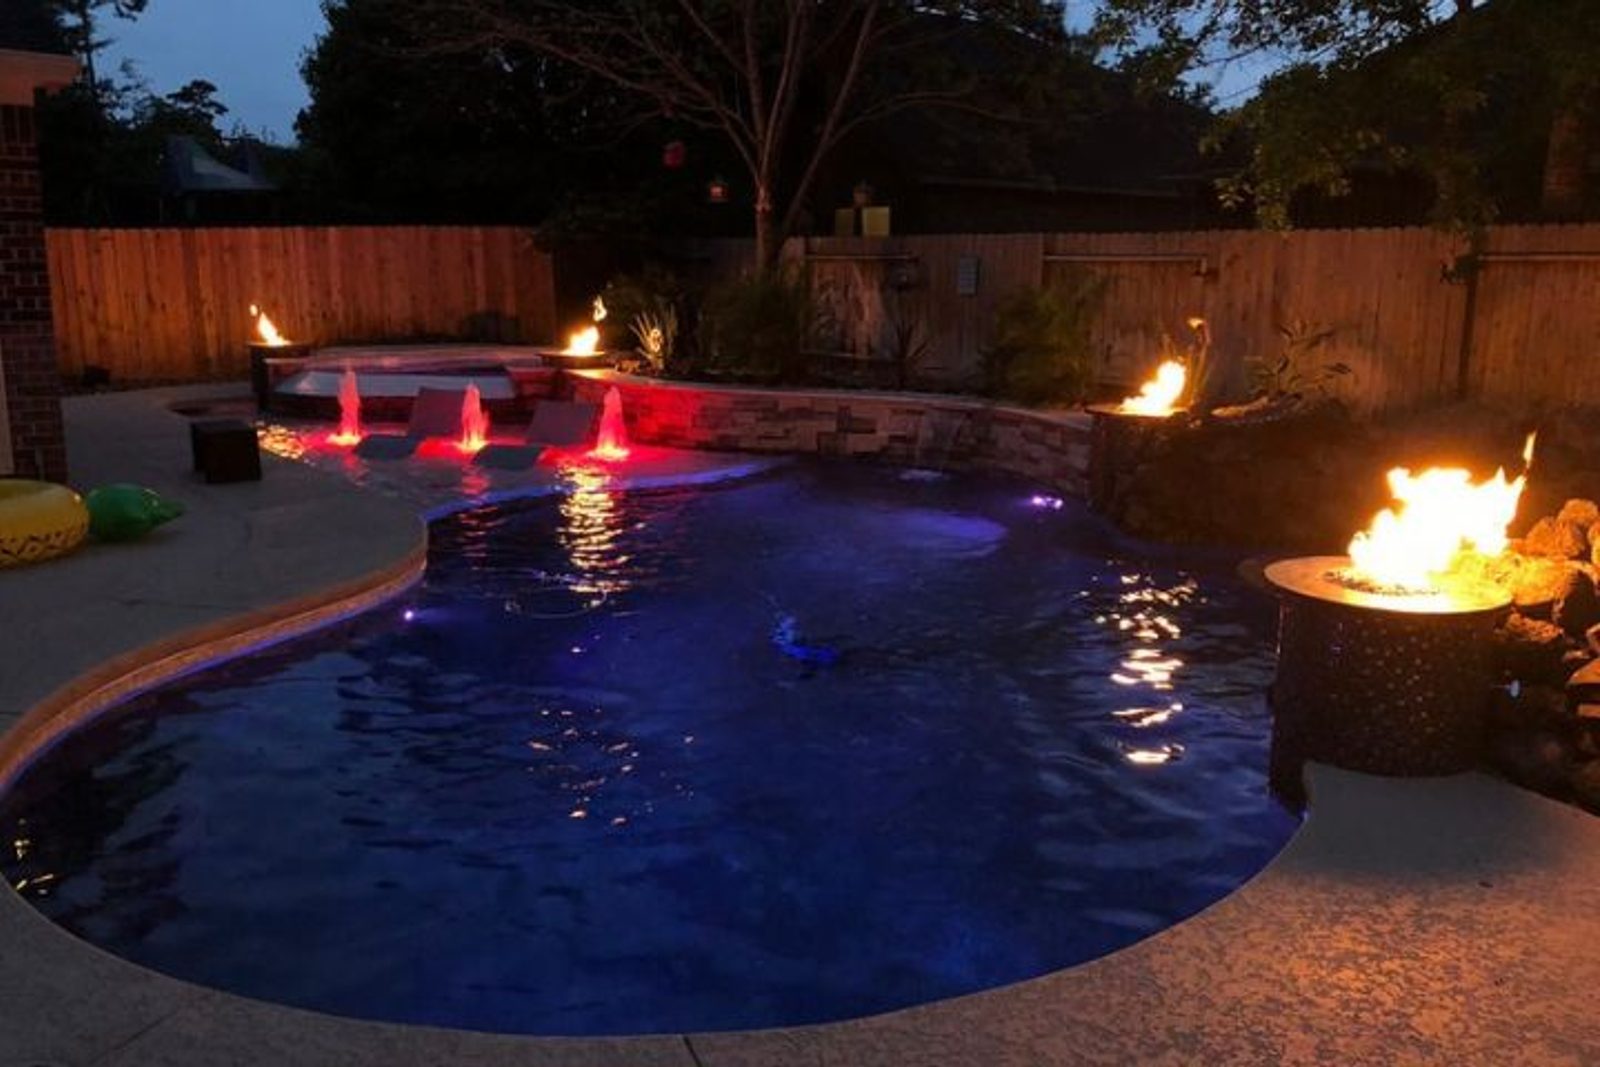
Fire bowls are elevated bowls, usually on a raised wall or pedestals, that hold a gas flame. Many are combined with water spillways to create paired fire and water features. A fire pit set nearby in the seating area serves a similar role on land.
- What they add: Warmth, evening glow, and the strongest "resort" signal in nighttime photos.
- What they require: A gas line, safe placement away from overhangs and planting, and a structural base on raised walls. Ignition options range from manual to automated.
- Good to know: Gas lines must be installed by licensed professionals. Planning the line and its route before construction avoids trenching through a finished deck later.
Raised Walls, Vanishing Edges, and Elevation Changes
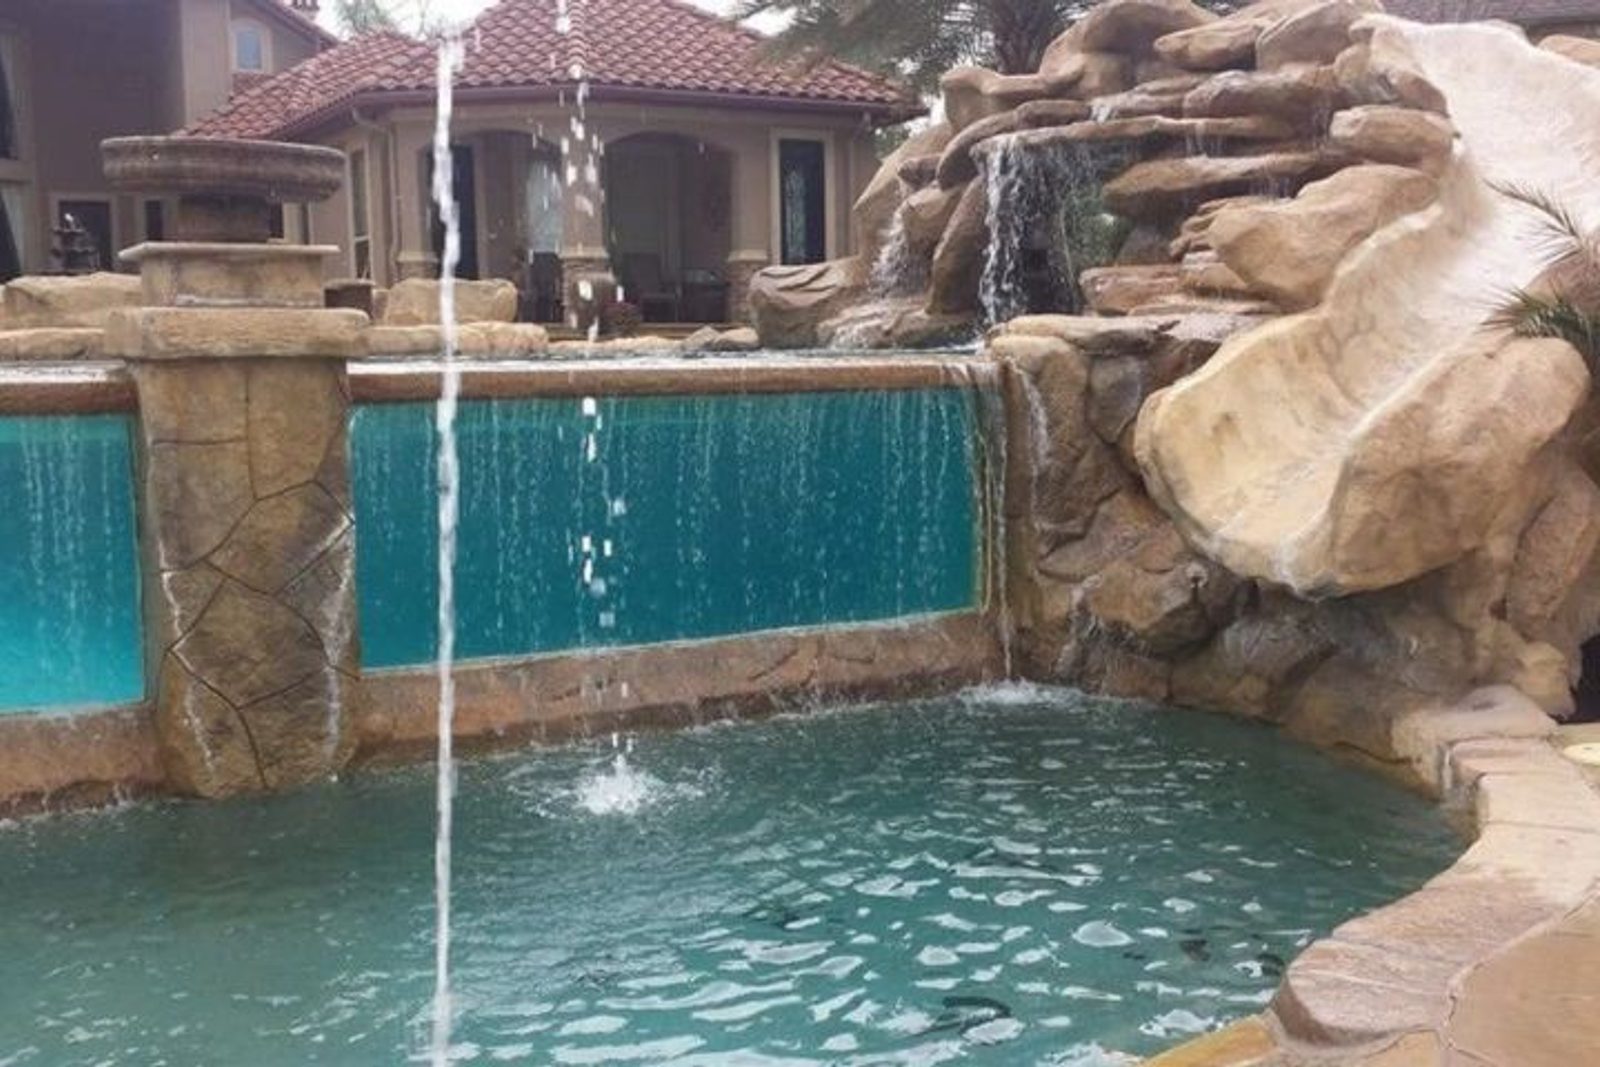
A raised bond beam is the top edge of the pool shell built up above the deck to form a wall. It gives you a surface for tile, sheer descents, fire bowls, and backrests. A vanishing edge, also called an infinity edge pool, lets water flow over one side into a catch basin below so the surface appears to disappear.
- What they add: Height, drama, and a clear focal point. An infinity edge works best where the lot has a real view or grade change.
- What they require: Engineered structure, extra steel, and, for a vanishing edge, a catch basin with its own pump. Most Houston lots are fairly flat, so a vanishing edge often needs a design strategy rather than a natural slope.
- Good to know: Our infinity pool design basics explain why vanishing edges suit sloped lots best. On a flat lot, a raised wall with sheer descents often gives you a comparable focal point without the catch basin and extra pump.
Swim-Up Seating and In-Pool Bars
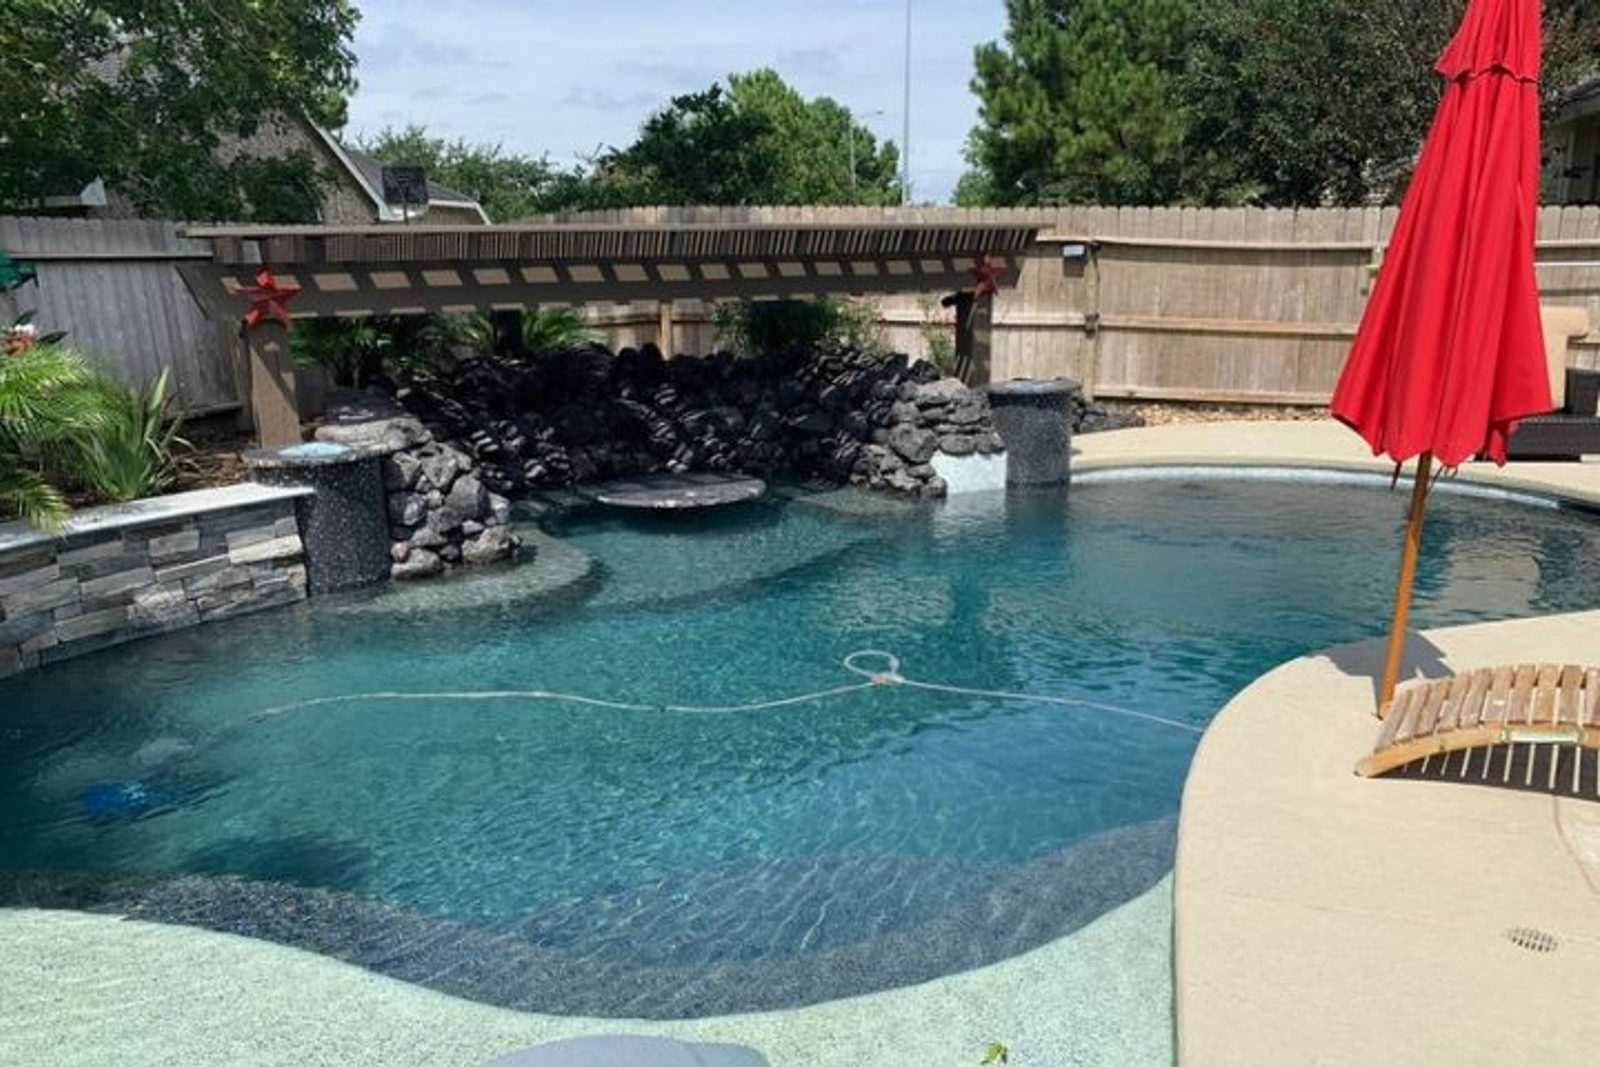
A swim-up bar places underwater seating, typically stools or a bench, along the pool edge facing an outdoor kitchen or bar counter on the deck.
- What they add: A social anchor that keeps swimmers and cooks in the same conversation.
- What they require: Careful coordination of pool depth, bench height, and counter height, plus a bar counter or serving area on the deck side. If you add an outdoor kitchen, plan the utility connections needed for the appliances and fixtures you choose. See our outdoor kitchen projects for examples.
- Good to know: A swim-up bar earns its space when you regularly serve drinks or food poolside. If you mainly want somewhere to sit in the water, a shaded underwater bench may serve you better.
Lighting That Changes the Pool at Night
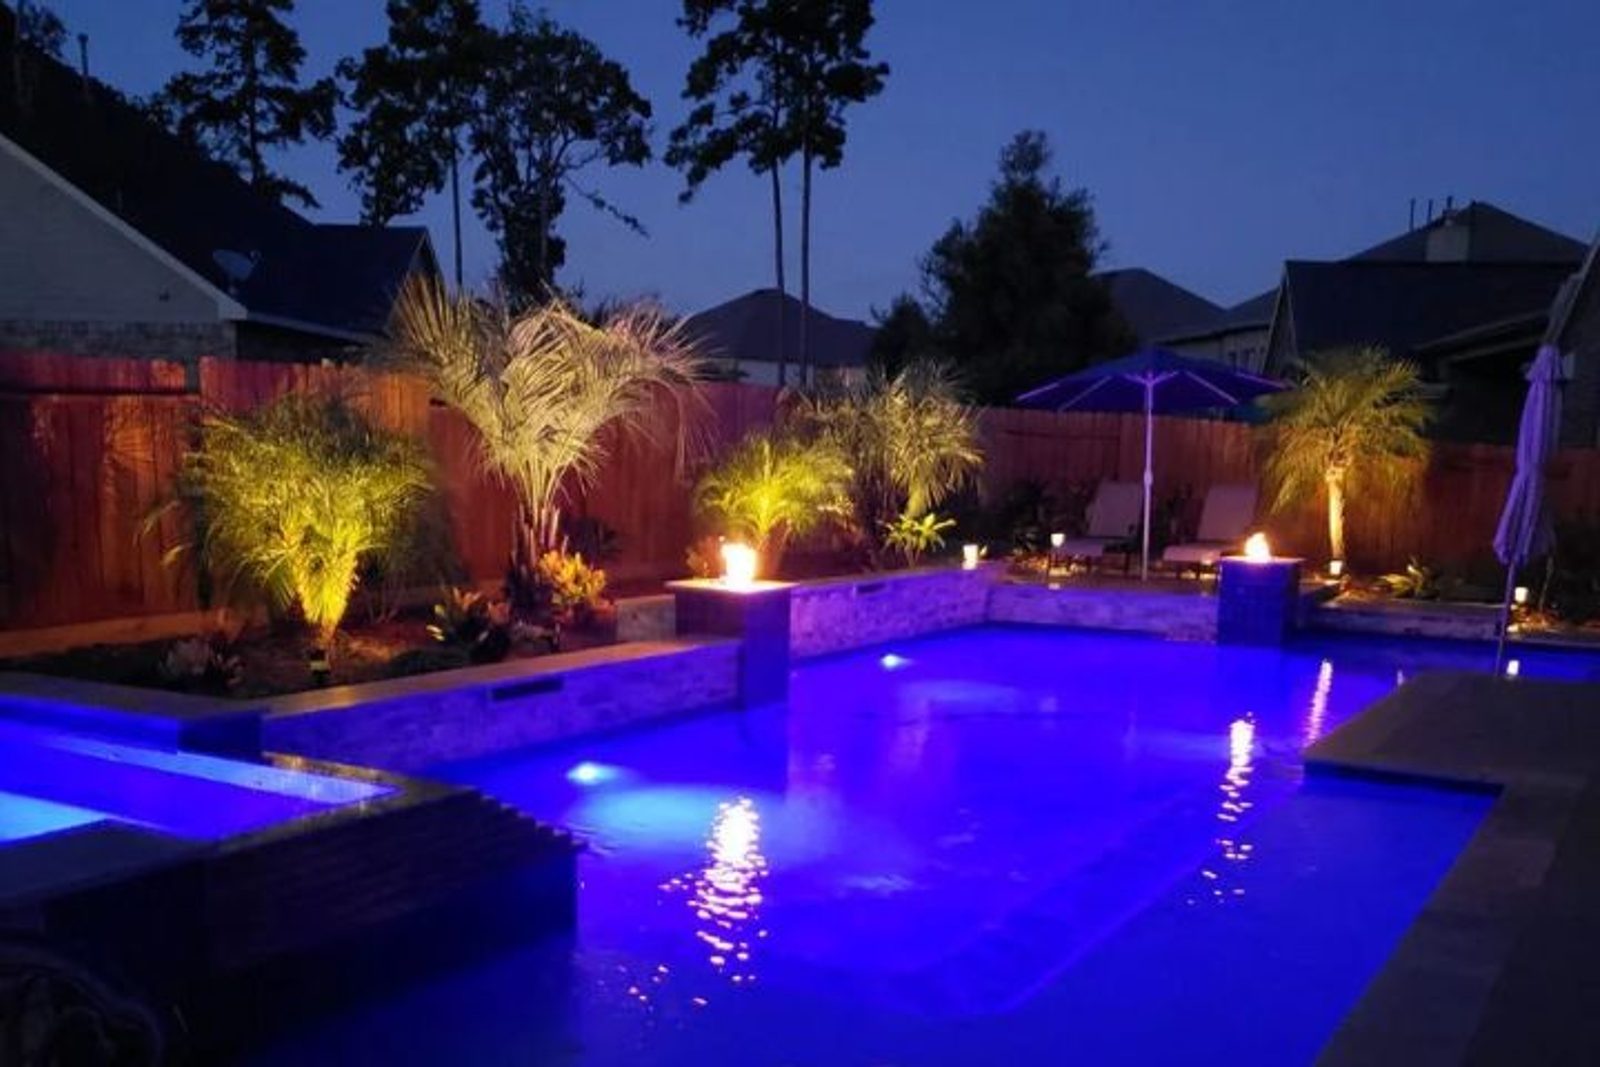
Lighting is where a good pool becomes a resort-style swimming pool. LED color-changing lights inside the pool, lighting under sheer descents and on the tanning ledge, and landscape lighting in the plantings all work together.
- What it adds: Evening usability, safety on steps and edges, and mood control for entertaining.
- What it requires: Conduit and wiring planned before the shell and deck are poured, plus a control system. Pool automation and smart pool controls let you run lights, features, and heaters from a phone.
- Good to know: Our pool lighting layout ideas go deeper on placement and color options.
Resort Pool Features at a Glance
| Feature | What it adds | What it needs | Standard-lot fit |
|---|---|---|---|
| Beach entry | Gradual walk-in entry and a shallow play area | Large floor area; shallow water warms up and collects debris | Difficult; a tanning ledge gives the shallow lounging in less space |
| Tanning ledge | In-water lounging and shallow play | A shallow shelf built into the shell | Strong fit |
| Spillover spa | Warm soaking on cool evenings and the sound of spilling water | Heater, extra valves, a supported raised spa wall, often a dedicated pump | Good fit |
| Sheer descent | A clean sheet of falling water and a focal point | Raised wall, dedicated plumbing, often a separate pump | Strong fit |
| Rock waterfall or grotto | A natural look and a strong focal point | Significant space and structural support | Difficult |
| Deck jets and bubblers | Movement and sound | Dedicated plumbing lines | Strong fit |
| Fire bowls | Warmth and evening glow | Gas line, structural base, clearance from overhangs and planting | Good fit |
| Vanishing edge | A water surface that appears to disappear | Engineered structure, catch basin, separate pump; best with a view or grade change | Difficult on flat lots |
| Swim-up bar | A social anchor between the pool and the kitchen | Matched bench and counter heights and a deck-side counter; kitchen utilities depend on the appliances chosen | Depends on space and how you entertain |
| LED lighting and automation | Evening use, safer steps and edges, mood control | Conduit and wiring planned before the shell and deck | Strong fit |
How Houston's Climate and Soil Shape Resort Style Pool Design
Most resort inspiration is shot in climates that behave nothing like ours. Designing a resort-style pool Houston families will use all season means planning around heat, humidity, heavy rain, and soil movement from the start.
Designing for Houston Heat and Sun
According to National Weather Service climate normals, the July normal high at Houston Intercontinental is roughly 94°F, with lows in the mid-70s. A west-facing deck with no shade is close to unusable by four in the afternoon in August, and the deck surface can be uncomfortable for bare feet.
- Pool decking choice matters. Lighter colored materials, including many travertine decking options, tend to stay cooler underfoot than dark concrete or stone. No surface is heat-proof, but some are noticeably more comfortable.
- Orientation matters. Place lounging zones where they catch morning sun and afternoon shade.
- Heat affects the water. High temperatures and heavy use increase evaporation and sanitizer demand, which is a maintenance reality to plan for.
Shade Structures That Extend Usable Hours
In Houston, a shade structure is not decoration. It is what makes a resort pool usable in July and August. Common options include:
- A patio cover attached to the house, extending indoor living outward
- A freestanding pergola over a lounging or dining zone
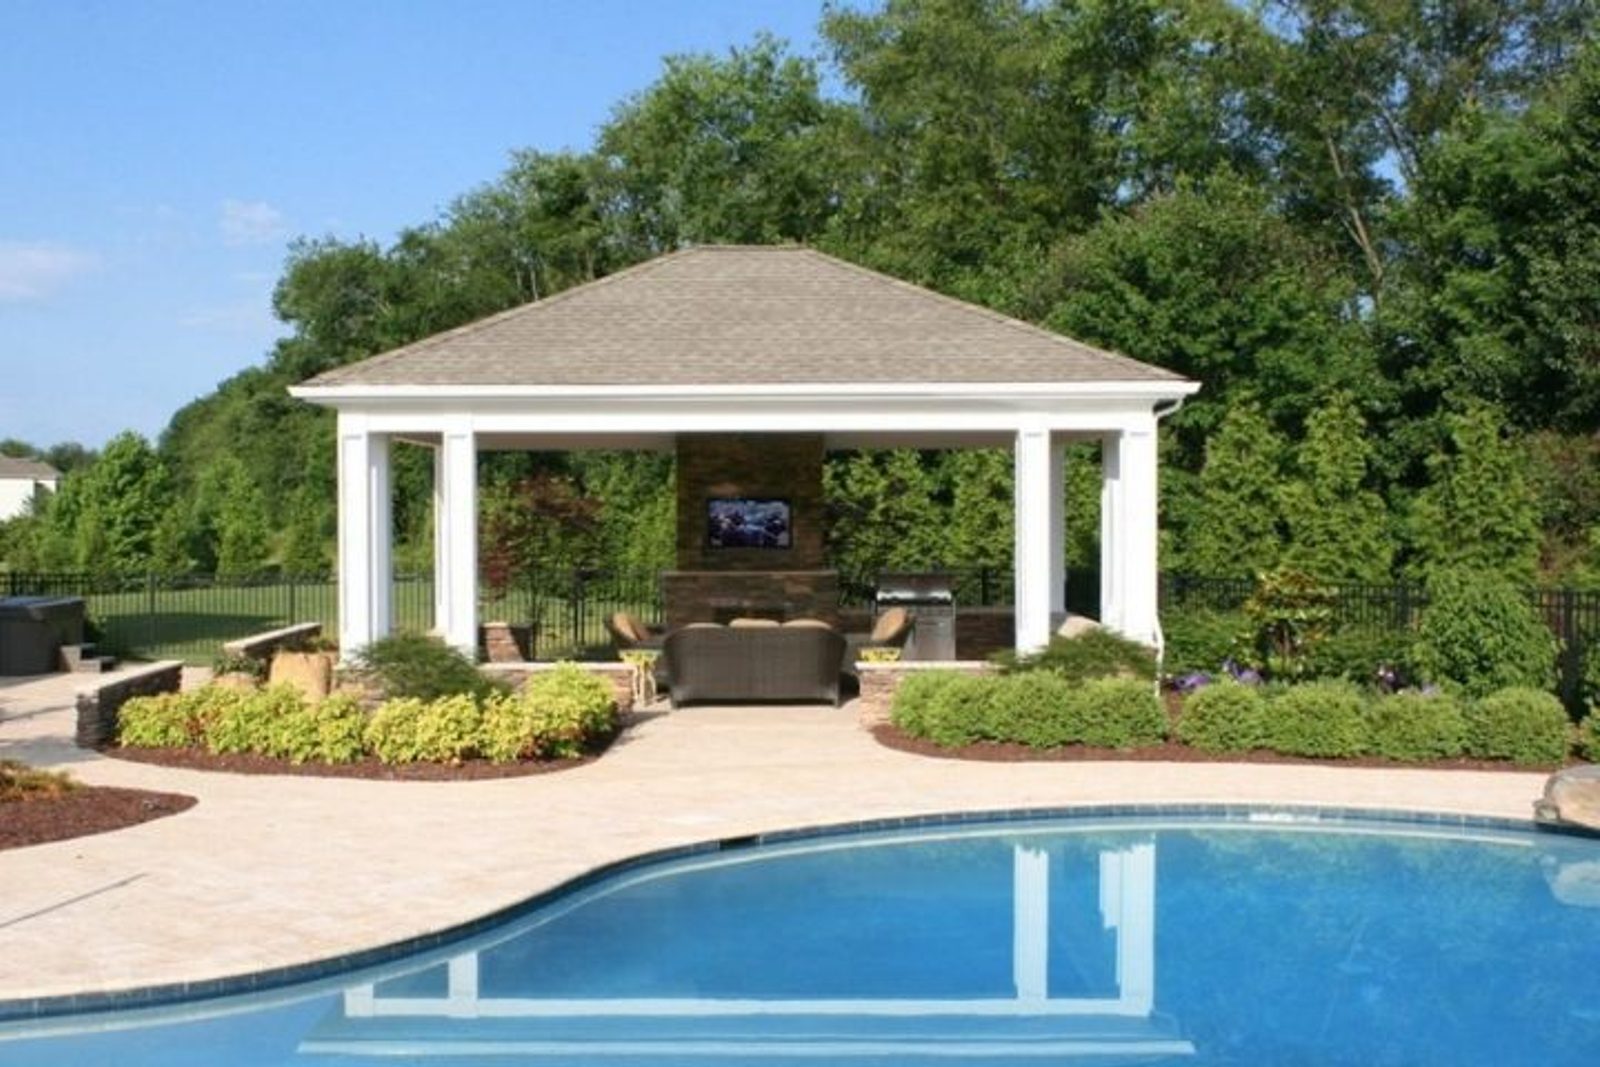
- A cabana with seating, fans, and sometimes a TV or bar
- Shade sails or umbrellas set in deck sleeves on the tanning ledge
- Mature trees and tropical landscaping, placed to limit leaf drop into the water
Humidity and long swim seasons favor durable, mold- and mildew-resistant materials for these structures and for outdoor kitchens. Explore our outdoor living projects to see how shade and pool are designed together.
Clay Soil, Drainage, and Why Structural Design Matters Here
Expansive clay soils are common across the Houston area and Gulf Coast. They shrink when dry and swell when wet, which is a well-documented cause of foundation movement in Texas. That is why a gunite or shotcrete pool (concrete sprayed over a steel framework to form the shell) with an engineered steel reinforcement design is the standard approach here.
Drainage around the pool and deck matters as much as the shell itself. Soil conditions, water table, and lot grading are evaluated on site and can affect structural design, excavation, and cost. Your builder and engineer factor what they find into the shell and drainage design before any digging begins.
Rain, Storm Season, and Debris
Heavy rainfall and hurricane season (June 1 to November 30) affect both construction and long-term design. A well-planned resort-style backyard accounts for:
- Deck drainage and grading that move water away from the house and pool
- Debris load from wind events on skimmers, water features, and tanning ledges
- Equipment placement out of low areas that collect water
- Planters and low spots that do not hold standing water, which also helps reduce mosquitoes
Resort Style Pool Ideas for Standard-Sized Houston Backyards
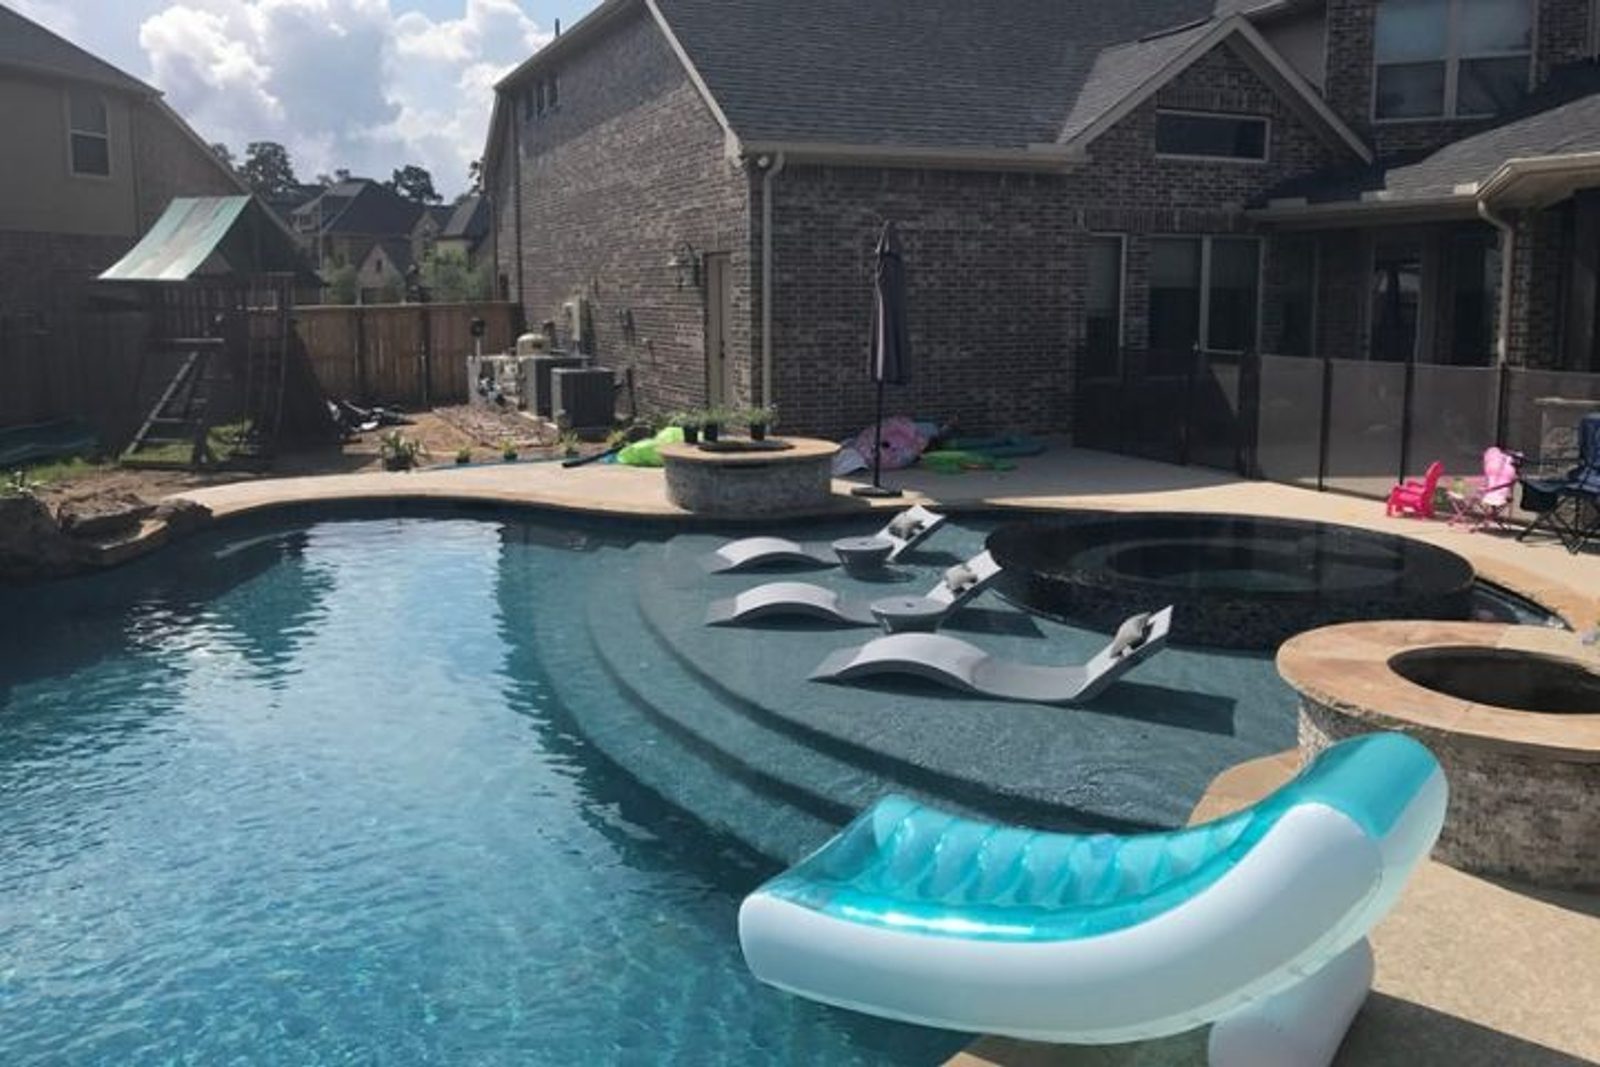
Most resort inspiration assumes a large lot, but the style works just as well on standard subdivision yards in Humble, Kingwood, Tomball, and The Woodlands. The style is about planning, not acreage. These moves deliver the biggest effect on a smaller footprint:
- Let the tanning ledge double as lounging space so you need less deck furniture.
- Choose one strong focal point, such as a raised wall with sheer descents or a spillover spa, instead of several competing features.
- Use raised walls instead of sprawling rock formations and grottos.
- Enclose the space vertically with privacy screening, tall planting, and a single shade structure.
- Use bubblers and deck jets for water movement with almost no footprint.
- Keep the pool shape simple and let materials and lighting do the work.
What tends to overwhelm a smaller lot: a beach entry plus a tanning ledge, large boulder waterfalls, and too many separate structures.
What to Decide Before Construction Starts
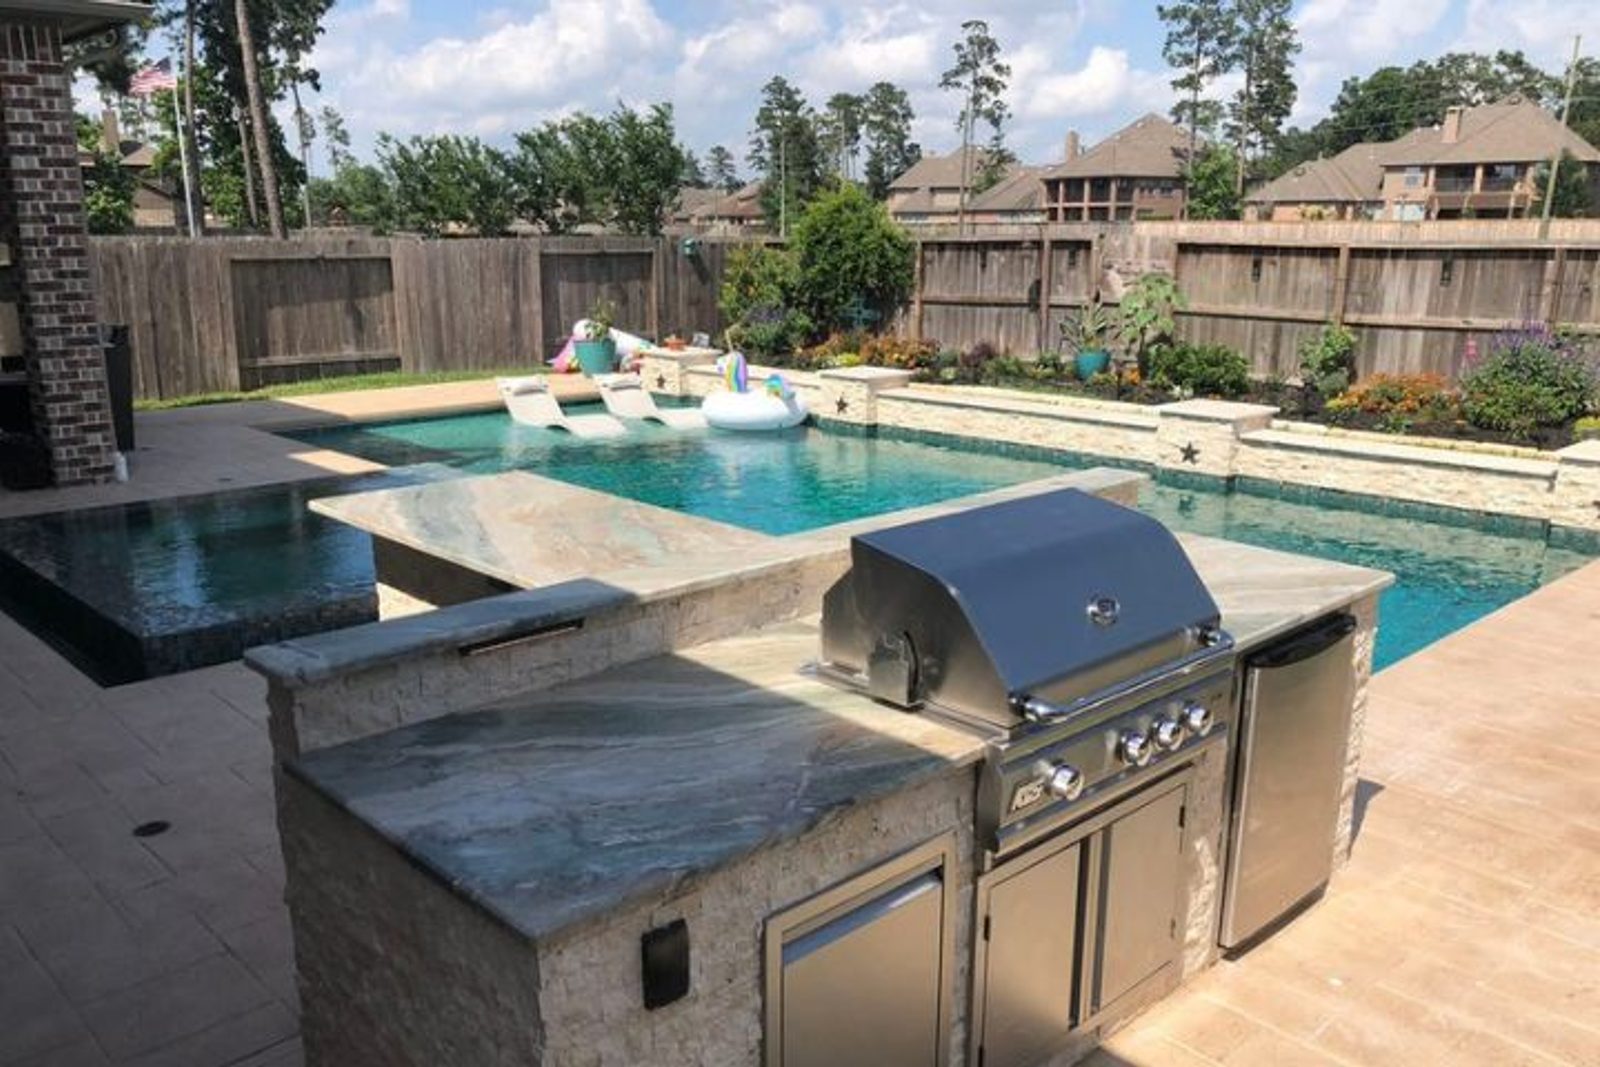
This is the most important section of any backyard resort-style pool plan. Some choices are locked in once the gunite is sprayed, and changing them later means cutting concrete.
Remodeling an existing pool? The same logic applies. Tanning ledges, raised walls, and spillover spas can often be added to an existing shell, but each one means cutting into or building onto the structure and running new lines, so an on-site evaluation of the shell, plumbing, and equipment comes first.
Choices That Are Difficult to Change Later
- Shell geometry, pool shape, and depth zones
- Beach entry slope and tanning ledge size and depth
- Raised walls, raised bond beams, and elevation changes
- Structural support for spas, fire bowls, and vanishing edges
- Plumbing lines to water features, spa jets, and bubblers
- Electrical conduit for lighting and automation
- Gas line routing to fire features, heaters, and an outdoor kitchen
- Underwater seating and swim-up bench locations
Features You Can Add in a Later Phase
- Outdoor furniture and poolside seating
- Pergolas, cabanas, and some shade structures (if footings and space are planned)
- Poolside landscaping and planting
- Some landscape lighting
- Freestanding fire pits and certain fire features with a stubbed gas line
- Automation upgrades on existing equipment
Pre-Planning Plumbing and Electrical for Future Additions
The smartest phasing strategy is to build the shell for your final design, then pre-plumb and run conduit for features you plan to add later. Capped lines to a future fire bowl or a sleeve under the deck for a future outdoor kitchen cost far less during construction than retrofitting through finished decking.
Quick reference: Build now vs. add later
- Build now: anything in the shell, under the deck, or inside a wall
- Stub now, finish later: gas, plumbing, and electrical to future features
- Add anytime: furniture, planting, freestanding shade, decor lighting
Budgeting and Planning Your Resort Style Pool
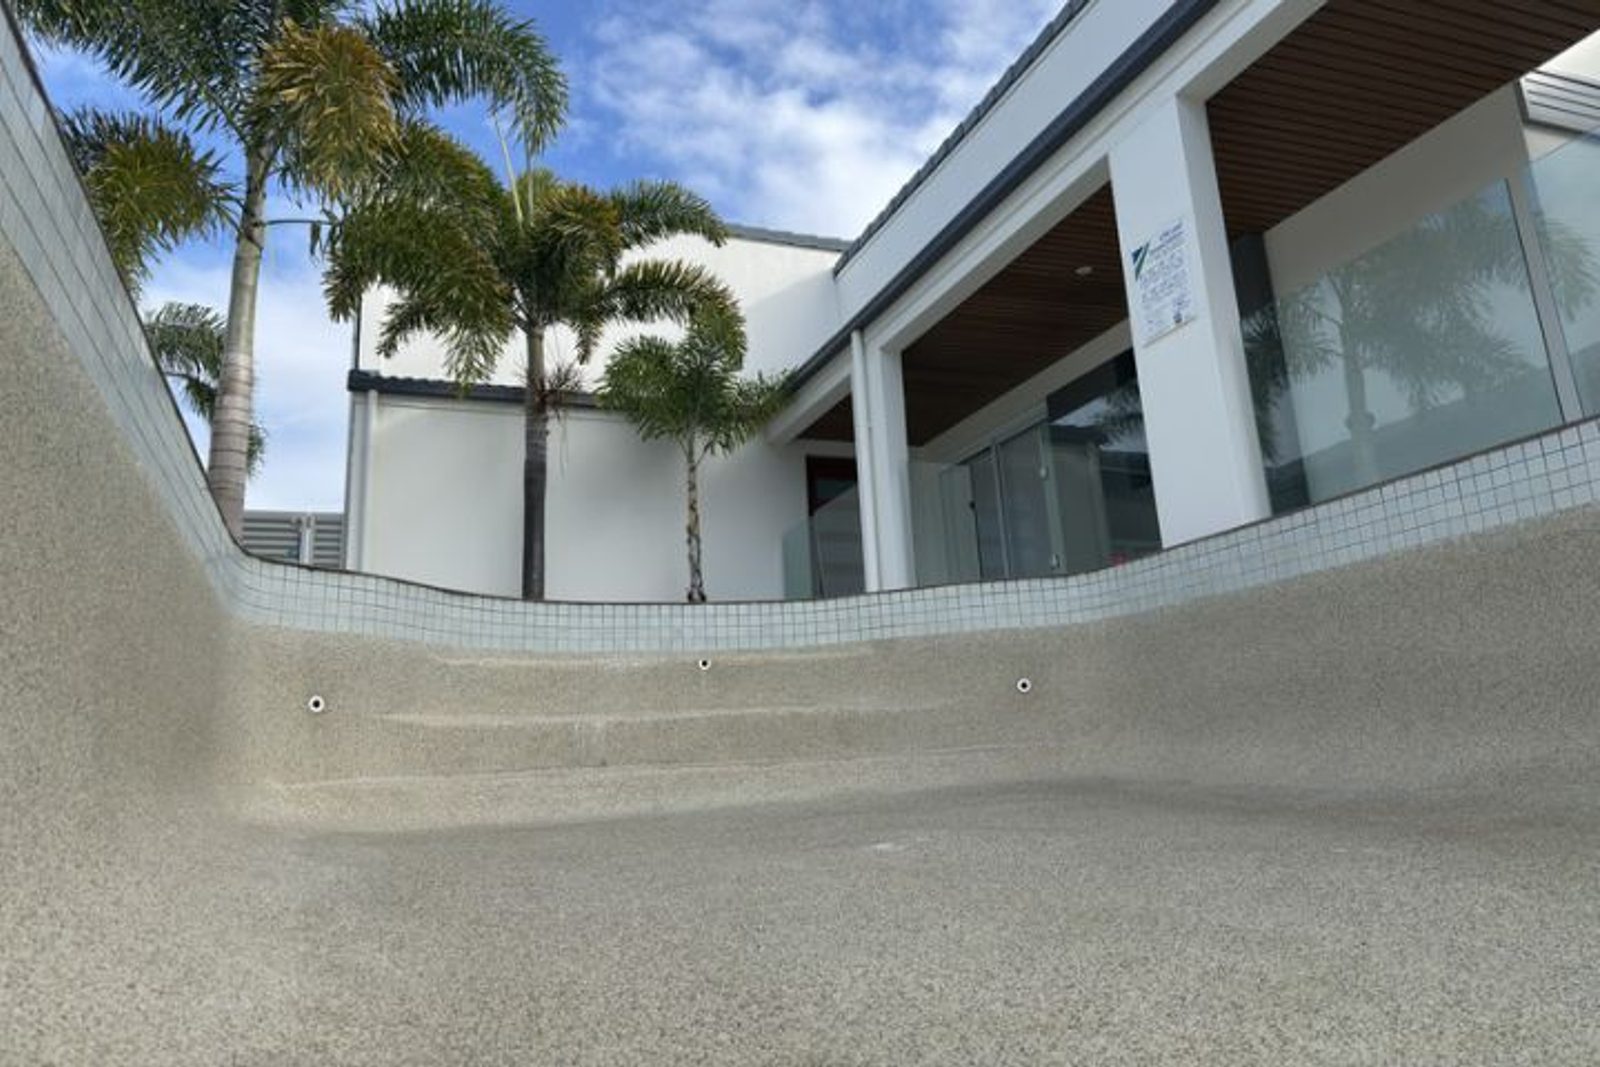
What Actually Drives the Cost
There is no standard price for a luxury custom pool in Houston, because every lot is different. The biggest cost drivers are:
- Lot conditions, soil, grading, and site access for equipment
- Pool size, depth, and complexity of shape
- Elevation changes, raised walls, and structural engineering
- Number of water, fire, and spa features
- Finish selections, including pool finish, pebble finish, glass tile, and pool coping (the cap that finishes the pool's top edge)
- Decking area and material
- Shade structures, outdoor kitchen, and landscaping scope
Our breakdown of what drives custom pool cost goes deeper, and GM works with third-party lenders that offer pool financing options.
Plan for running costs as well as construction: electricity, spa heating, cleaning, and equipment upkeep. When you compare bids, ask for an itemized estimate that shows which features, permits, and site work are included.
Where to Spend for the Biggest Visual Impact
If you need to prioritize, invest in the things that are permanent and seen every day: the shell design, the focal feature, waterline tile, coping, and lighting. Furniture, some planting, and secondary structures can be phased in.
Permits, HOA Review, and Local Requirements in the Houston Area
Which permits and approvals your pool needs depends on where you live:
- Inside Houston city limits, a building permit is submitted through the Houston Permitting Center, and a Houston Health Department inspection is part of the process.
- In unincorporated Harris County, permits go through the Harris County Office of the County Engineer. Pools in a mapped floodplain require additional documentation, and excavated fill must be removed from the site or permitted under county floodplain rules.
- In Montgomery County, it varies by community: the City of Conroe has its own pool permitting process, and The Woodlands Township requires a Township permit for pools as part of its covenant review. Some neighborhoods fall under more than one authority, so confirm the requirements for your exact address. Other master-planned communities often add an architectural review on top of any city or county permit.
HOA approval and deed restrictions can affect equipment placement, fencing, structure height, and materials. Pool barrier requirements for private homes are set locally, so confirm them with your building department. Safety fencing, self-closing gates, alarms, and covers are good practice either way, and our guide to pool safety features covers each one. Anti-entrapment drain covers are also standard practice for modern builders. At your consultation, ask who will pull permits, schedule inspections, and handle the licensed electrical and gas work, and confirm property-specific requirements with your city or county.
What to Expect During Construction
The pool construction process generally follows this sequence:
- Pool builder consultation and site evaluation
- Custom pool design with a 3D pool rendering
- Contract and budget finalization
- Permitting and HOA review
- Excavation
- Steel reinforcement, plumbing, and electrical rough-in
- Gunite or shotcrete application
- Curing (the American Shotcrete Association recommends water curing a shell for seven days; schedules vary by builder, weather, and design)
- Tile and coping
- Decking
- Interior pool finish (plaster, pebble, or quartz)
- Equipment set, startup, and water balancing
- Final walkthrough and handover
Weather delays are normal in Houston, and schedules can shift with rain and site conditions.
Making It Look Cohesive Instead of Cluttered
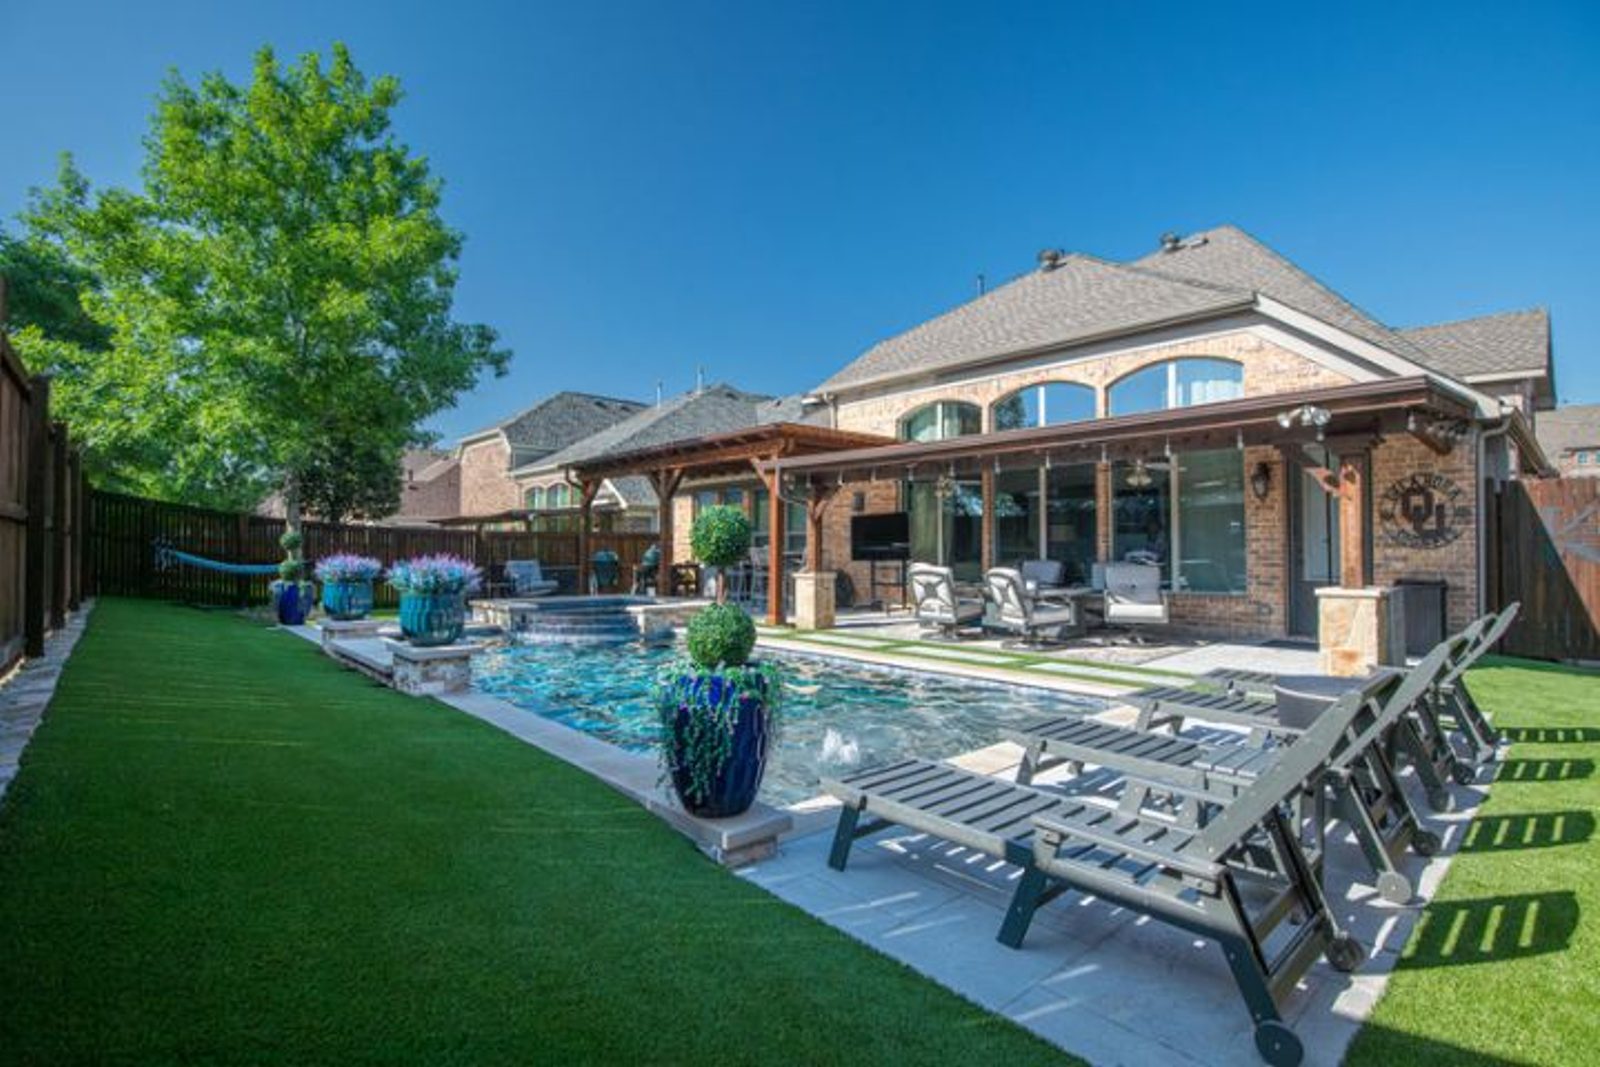
The difference between a considered resort style pool and a collection of unrelated features is almost always the material palette. A few rules keep the design unified:
- Repeat two or three materials instead of five. Let your pool coping, waterline tile, and decking relate to each other and to any stone on raised walls.
- Match the architecture of the house. A modern home pairs naturally with a geometric pool and clean, sheer descents; a traditional or Hill Country style home suits softer lines, natural stone, and tropical landscaping.
- Coordinate structures. Pergolas, a cabana, and the outdoor kitchen should share roof lines, colors, or materials.
- Plan the sightlines. Design the view from your kitchen, living room, and main entertaining spot. The focal feature should be centered on what you see most.
Maintaining a Resort Style Pool
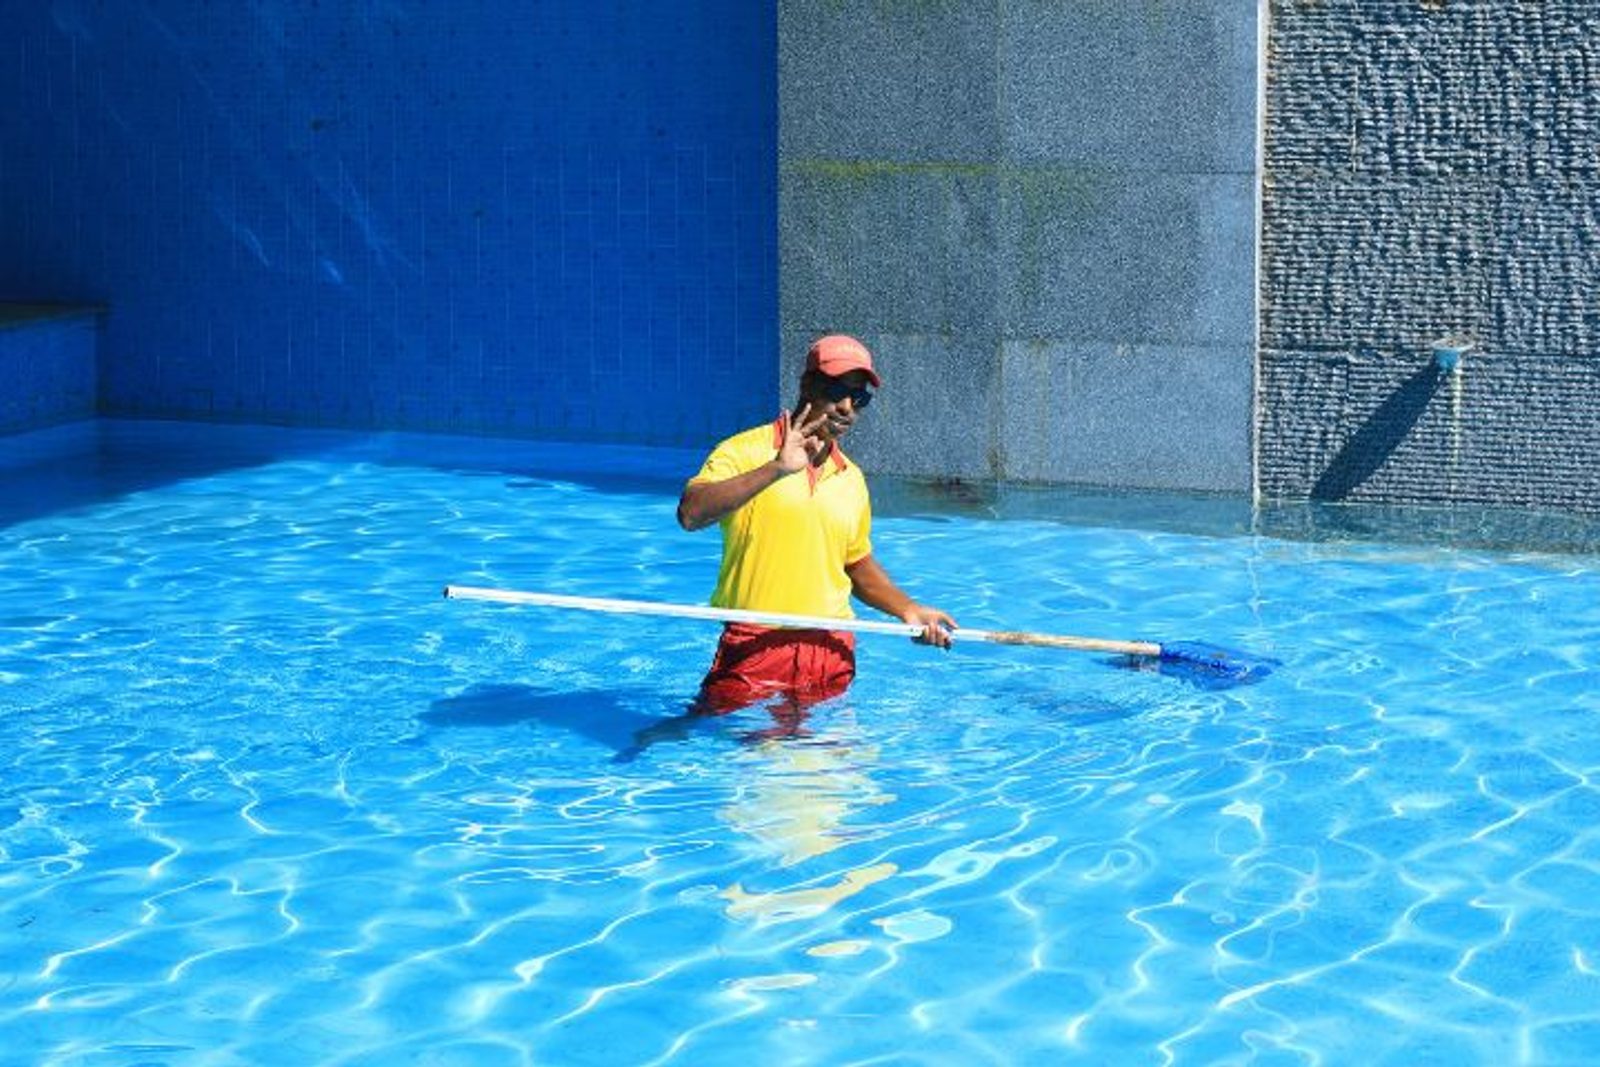
Be realistic about pool maintenance here: more features mean more surface area, more plumbing, and more equipment to monitor. Much of the upkeep is routine; heaters, automation, and gas features are the parts to leave to a professional.
- Weekly: skimming, emptying baskets, and brushing
- Water testing: the CDC recommends checking chlorine and pH at least twice a day, and more often when the pool or spa sees heavy use, so this happens between service visits, not only during them.
- Feature-specific: clearing debris from the tanning ledge, checking water feature and deck jet nozzles, and inspecting fire bowl burners
- Seasonal Houston factors: higher sanitizer demand and evaporation in summer, heavy debris after storms, and freeze protection on the rare hard-freeze nights
- Equipment: monitoring pumps, heaters, and automation. ENERGY STAR certified in-ground pool pumps use about 20 percent less energy than standard models, and variable-speed pumps can reduce energy use depending on size, run time, and rates.
For water chemistry specifics, follow a qualified technician or the equipment manufacturer's guidelines. Many homeowners with feature-heavy pools choose a weekly pool cleaning service for consistency.
Planning a Resort Style Pool in Greater Houston
Ready to plan your resort-style pool? Bring these to your consultation:
- Photos of pools and backyards you like
- A rough budget range
- How you plan to use the space, and by whom
- Your survey and any HOA documents
Browse our portfolio and our custom pools and spas, then schedule a consultation with GM Outdoor Living, Pool & Spa, a veteran-owned Houston pool builder. Our Humble and Houston offices serve Greater Houston homeowners from Kingwood to Conroe.
Related Articles

Gunite Pools Explained for Houston Homeowners
Gunite is dry-mix shotcrete sprayed over rebar. See how Houston gunite pools are built and cured, how clay soil and rain shape the design, and what to ask a builder before you sign.

Pool Finishes Compared for Houston Backyard Pools
Compare plaster, quartz, pebble, glass bead, and tile pool finishes for Houston homes, including appearance, texture, durability, maintenance, and cost.

Pool Maintenance After Heavy Rain in Houston
Keep your Houston pool clean and balanced after heavy rain. Follow these practical steps for debris removal, water testing, filtration, and water levels.